
Open House Sun, Sep 20th 02:00 PM - 04:00 PM
Address
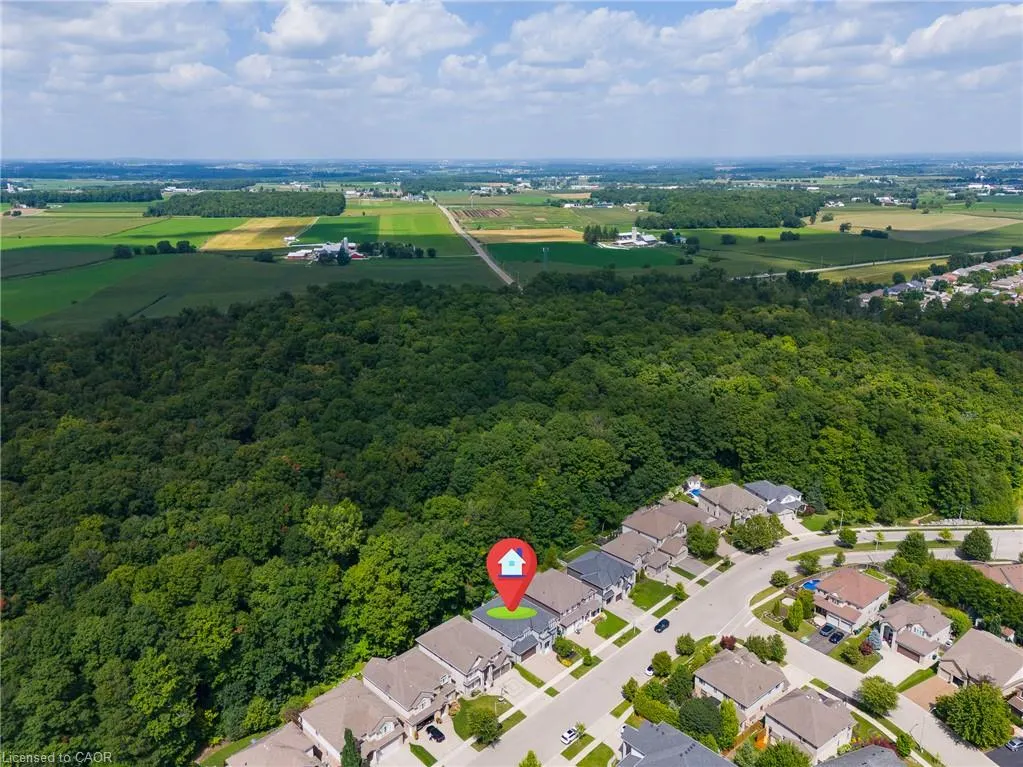
530 Pinery Trail, Waterloo, ON
Price
$ 1,399,900
Property Attributes
- ID#40857923
- TypeSingle Family
- Listing Status Active
- CityWaterloo
- Area4 - Waterloo West
- Neighbourhood441 - Erbsville/Laurelwood
- Postal CodeN2V 2S4
- StyleContemporary
- Year Built2018
- Taxes$ 12234
- Price$ 1,399,900
- Bedrooms4
- Full Bathrooms5
- Half Bathrooms0
- Sqr Footage3815
- Lot Size0.136 Acres
Data Source:
Ontario Regional (ITSO)
Property Description
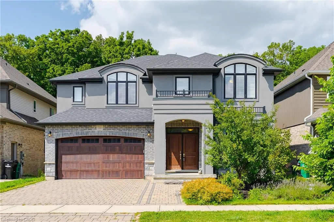
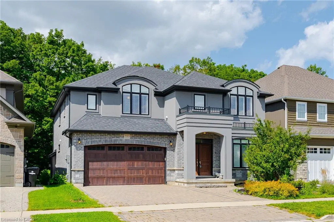
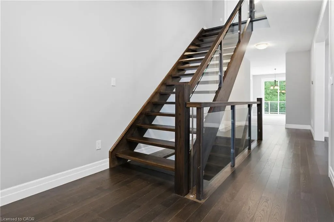
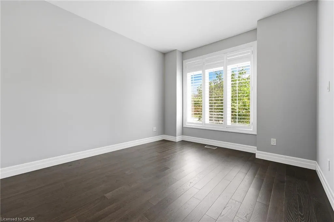
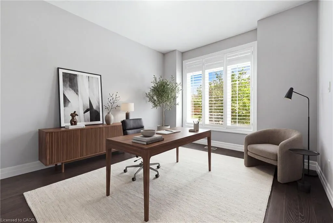
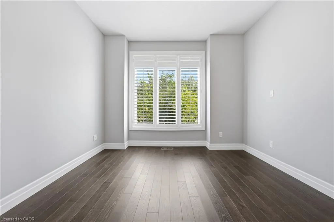
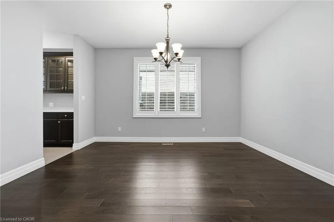
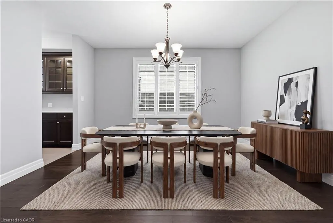
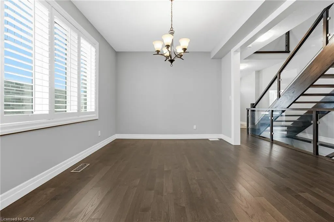
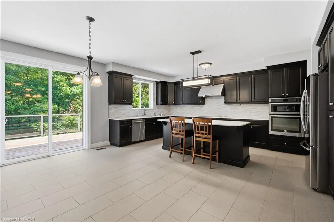
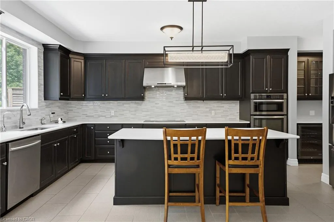
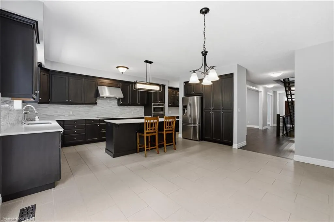
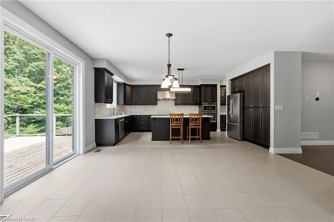
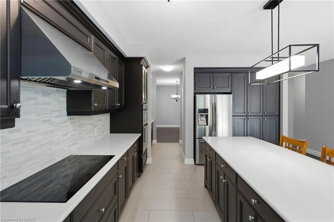
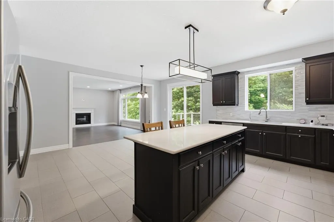
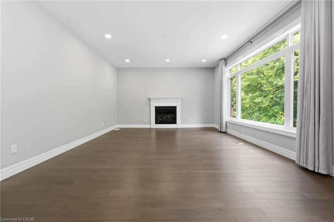
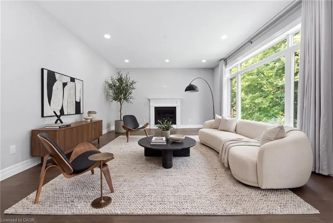
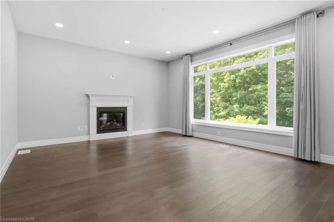
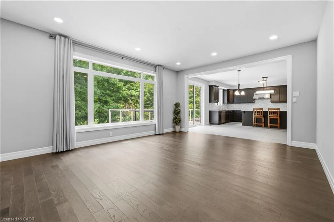
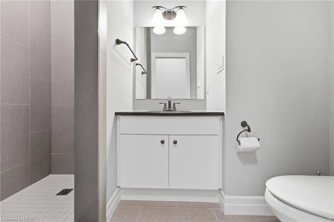
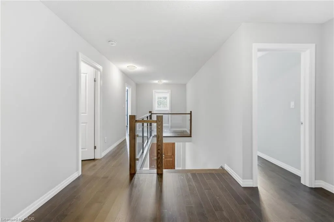
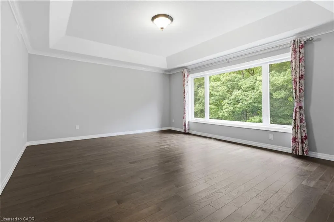
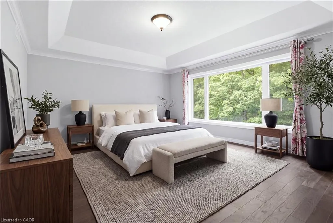
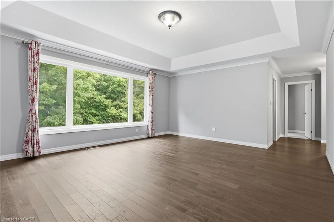
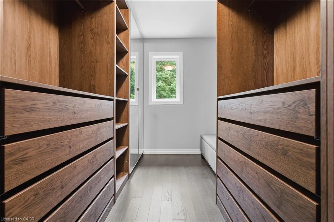
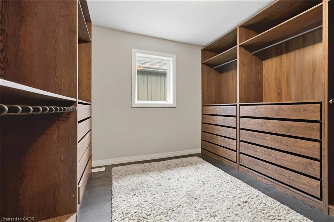
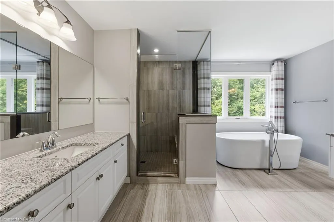
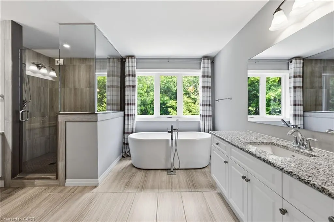
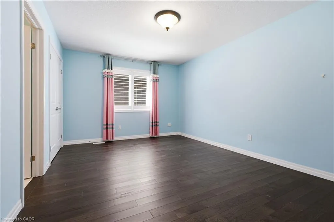
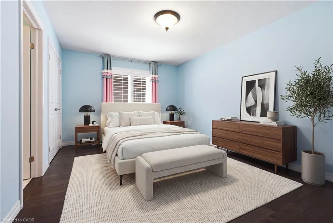
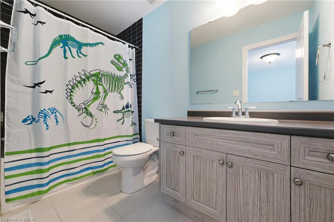
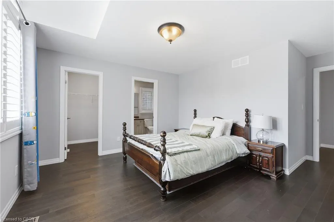
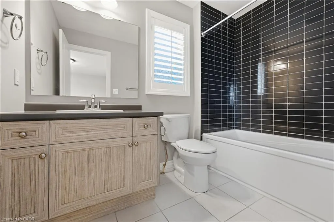
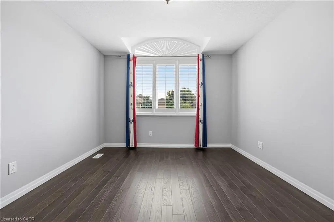
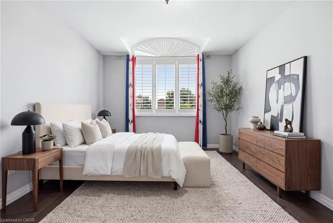
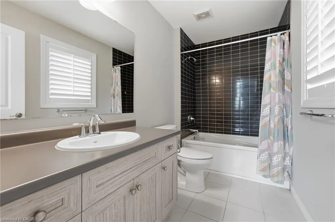
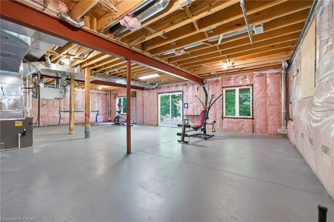
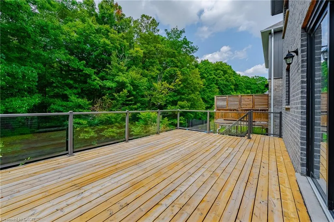
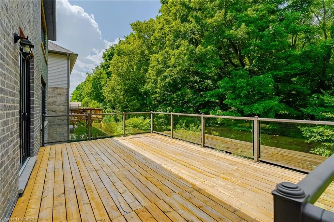
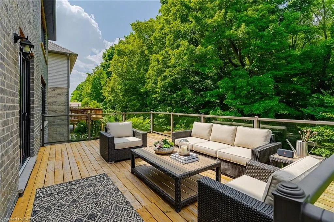
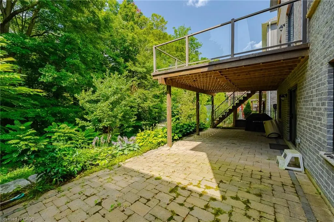
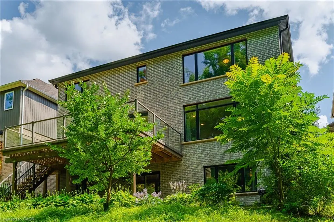
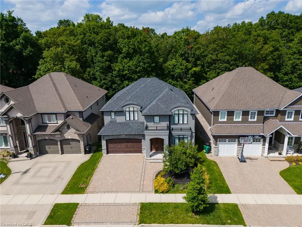
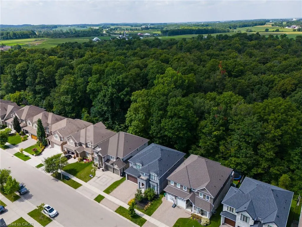
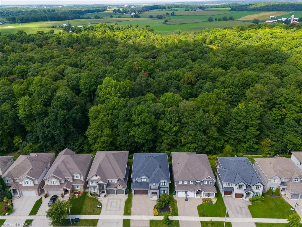
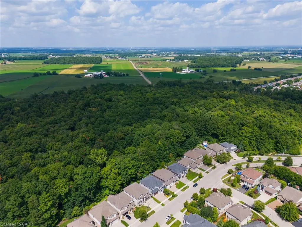
Welcome to this custom-built masterpiece in Waterloo’s highly desirable Conservation Meadows community. Offering over 3,800 sq. ft. of total size with 4 bedrooms, 5 bathrooms, and a versatile main-floor layout, this full-brick residence perfectly balances luxury finishes, functional design, and complete natural privacy with no rear neighbours. **Main Level** Grand Arrival: Front approach featuring an interlocking stone driveway and natural stone steps. Open-Concept Living: Hand-scraped hardwood flooring throughout, expansive windows framing unobstructed views of the backyard forest, a bright family room complete with a cozy fireplace, and direct walk-out access from the living room to a huge 26' x 14' deck overlooking the serene woods. Main Floor Suite / Flex Room: Dedicated office space that can easily serve as a main-floor bedroom, complemented by a full main-floor bathroom with a step-in shower—ideal for seniors or multi-generational living. Chef’s Kitchen:Sprawling 14-foot centre island and a functional butler’s pantry for seamless entertaining. **Upper Level** Primary Retreat:Features a custom dressing room, walk-in closets with built-in cabinetry, and a 5-piece ensuite with an glass shower and a soaking tub. Additional Bedrooms: 3 generously sized secondary bedrooms, each complete with its own dedicated bathroom for ultimate convenience and privacy. **Walk-Out Basement** Lower Level Living: Expansive walk-out basement flowing directly to the private backyard, offering scenic greenspace views and potential for customized future development or recreation space. **Property & Location** Exterior: Fully landscaped yard complete with garden beds, mature fruit trees, and berry bushes. Setting: Backs directly onto Stamm Woodlot with over 6 km of scenic walking trails right outside your door. Location: Minutes from St. Jacobs Farmers' Market, Laurel Creek Conservation Area, top-rated schools, and key local amenities.
| Price History | |
|---|---|
| 9/16/2026 | Listed $1,399,900 |
General Features
| Living Area | 3815 |
|---|---|
| Sewer | Sewer (Municipal) |
| Heating | Forced Air |
| Cooling | Central Air |
| Roof | Asphalt Shing |
| Appliances | Water Heater,Water Softener,Dishwasher,Dryer,Range Hood,Refrigerator,Washer |
| Zoning | R |
| Garage Spaces | 2 |
| Architectural Style | Contemporary |
| Security Features | Carbon Monoxide Detector,Smoke Detector,Carbon Monoxide Detector(s),Smoke Detector(s) |
| Construction Materials | Brick |
| Year Built | 2018 |
| Stories Count | 2 |
| Property Subtype | Single Family Residence |
| County | Waterloo |
| New Construction | false |
| Property Type | Residential |
| Attached Garage | true |
| Garage Y/N | true |
| Total Rooms | 15 |
| Full Baths | 5 |
| Status | Active |
| City | Waterloo |
| Senior Community Y/N | false |
| Open Parking Spaces | 2 |
| MLS Area | 4 - Waterloo West |
| Lot Size Units | Acres |
| Lot Size Square Feet | 5924.16 |
| Carport Y/N | false |
| Property Attached Y/N | false |
| MLS Area Minor | 441 - Erbsville/Laurelwood |
| Building Area Units | Square Feet |
| Standard Status | Active |
| Year Built Source | Builder |
Interior Features
| Interior Amenities | Auto Garage Door Remote(s) |
|---|---|
| Basement | Walk-Out Access,Full,Unfinished |
| Total Fireplaces | 1 |
| Fireplace Features | Family Room |
| Kitchen Level | Main |
| Air Conditioning Y/N | false |
| Heating Y/N | true |
| Window Features | Window Coverings |
| Fireplace Y/N | true |
| Above Grade Finished Area | 3815 |
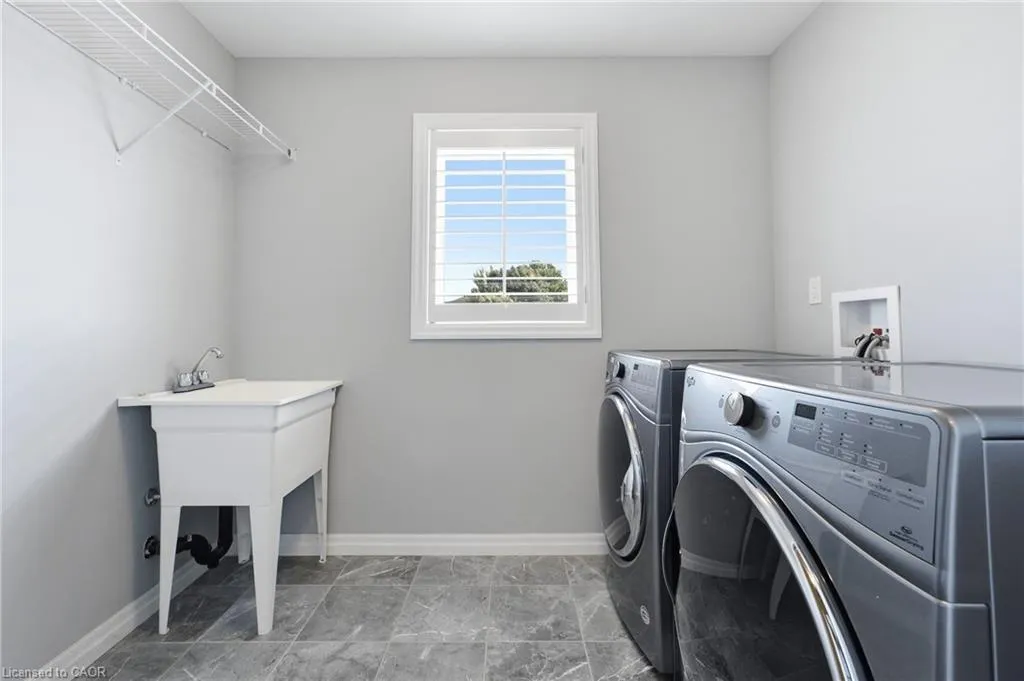
| Laundry Features | In-Suite |
| Total Bedrooms | 4 |
| Main Level Bathrooms | 1 |
| Below Grade Finished Area Unit Type | Square Feet |
| Above Grade Finished Area Source | Builder |
| Above Grade Finished Area Unit Type | Square Feet |
| Total Baths | 5 |
Exterior Features
| Parking Features | Attached Garage,Garage Door Opener,Interlock |
|---|---|
| Lot Features | Urban,Campground,Dog Park,Greenbelt,Library,Open Spaces,Park,Playground Nearby,Schools |
| Water Source | Municipal,Sandpoint Well |
| Total Parking | 4 |
| Inclusions | Carbon Monoxide Detector,Dishwasher,Dryer,Garage Door Opener,Range Hood,Refrigerator,Smoke Detector,Washer,Window Coverings |
| Lot Size Area | 0.136 |
| Foundation Details | Poured Concrete |
| Building Area Total | 3815 |
| Lot Dimensions | 50 x 118 |
| Lot Size Acres | 0.136 |
| Frontage Length | 50.00 |
| Frontage Type | West |
| Waterfront Y/N | false |
| Covered Spaces | 2 |
| Crops Included Y/N | false |
Amenities
- Foreclosure
- Views
- Short Sale
- New Construction
- Adult 55+
- Lease To Own
- No Strata Fees
- Furnished
- Primary On Main
- Air Conditioning
- Seller Finance
- Green
- Fixer Upper
- Horse
- Golf
- Fireplace
- Deck
- Garage
- Basement
- Pool
Property vs Single Family Average in N2V 2S4
In The Neighbourhood
Open House
Waterloo
$ 1,499,900
- Type
- Single Family
- Size
- 3,231 SqFt
- Rooms
- 4 Beds + 3 Baths
Royal LePage Wolle Realty
Open House
Waterloo
$ 899,900
- Type
- Single Family
- Size
- 2,785 SqFt
- Rooms
- 4 Beds + 3 Baths
RE/MAX SOLID GOLD REALTY (II) LTD.
Waterloo
$ 949,000
- Type
- Single Family
- Size
- 2,434 SqFt
- Rooms
- 4 Beds + 3 Baths
RE/MAX Real Estate Centre Inc.
Waterloo
$ 899,000
- Type
- Single Family
- Size
- 2,500 SqFt
- Rooms
- 3 Beds + 2.5 Baths
RE/MAX Twin City Realty Inc.
Waterloo
$ 3,400
- Type
- Single Family
- Size
- 1,877 SqFt
- Rooms
- 4 Beds + 3.5 Baths
SOLID STATE REALTY INC.

 Data provided by the Ontario Regional Technology & Information Systems. The information is deemed reliable, but is not guaranteed. Not intended to solicit buyers or sellers, landlords or tenants currently under contract.
The trademarks REALTOR®, REALTORS® and the REALTOR® logo are controlled by The Canadian Real Estate Association (CREA) and identify real estate professionals who are members of CREA. The trademarks MLS®, Multiple Listing Service® and the associated logos are owned
Data provided by the Ontario Regional Technology & Information Systems. The information is deemed reliable, but is not guaranteed. Not intended to solicit buyers or sellers, landlords or tenants currently under contract.
The trademarks REALTOR®, REALTORS® and the REALTOR® logo are controlled by The Canadian Real Estate Association (CREA) and identify real estate professionals who are members of CREA. The trademarks MLS®, Multiple Listing Service® and the associated logos are owned