
Address
62 West Mitford Crescent, Cochrane, AB
Price
$ 615,000
Property Attributes
- ID#A2338724
- TypeSingle Family
- Listing Status Active
- MunicipalityCochrane
- CityCochrane
- AreaWest Valley
- NeighbourhoodWest Valley
- Postal CodeT4C 1L2
- Style
- Year Built1994
- Price$ 615,000
- Bedrooms3+1
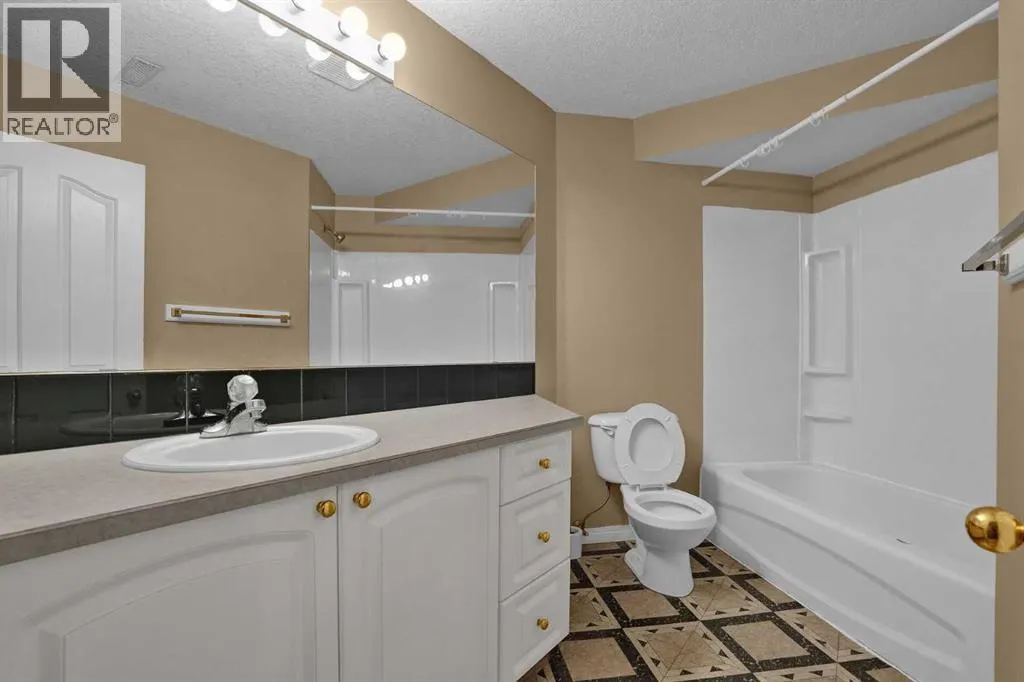
- Bathrooms2
- Half Bathrooms1
- Sqr Footage1850
Data Source:
Canadian Real Estate Association (CREA)
Property Description
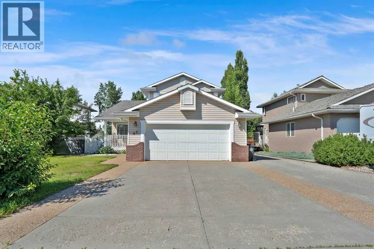
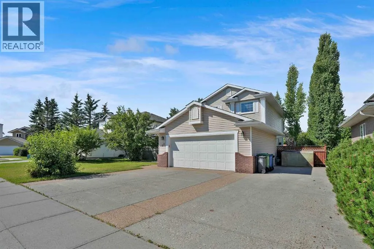
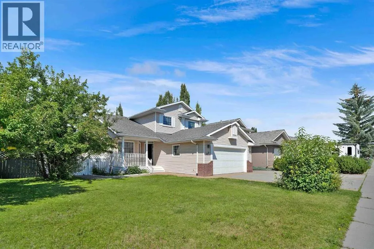
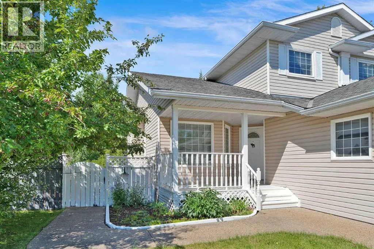
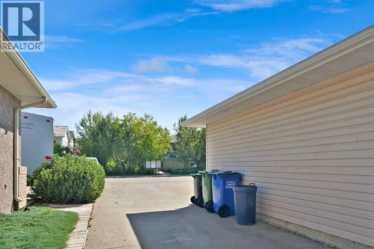
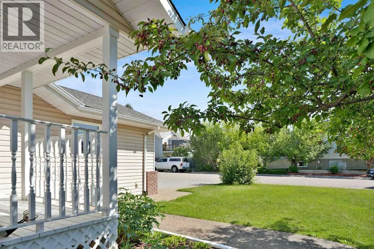
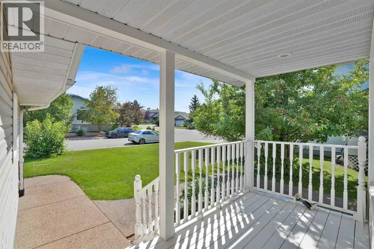
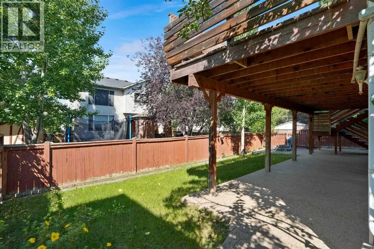
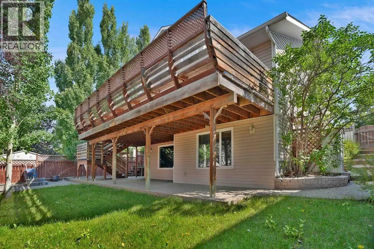
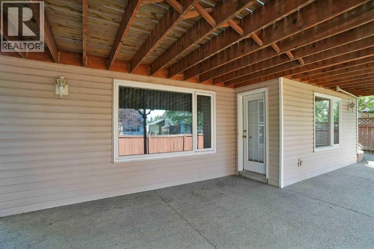
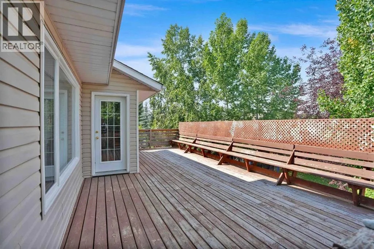
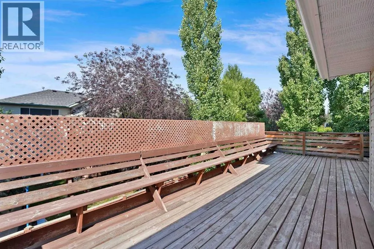
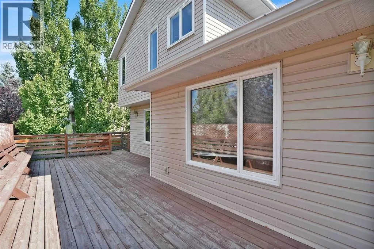
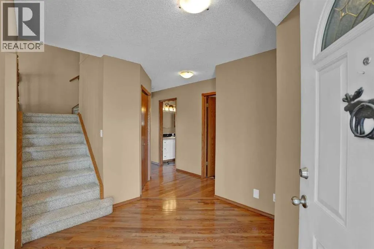
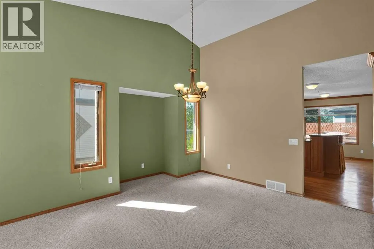
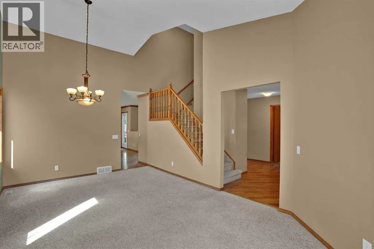
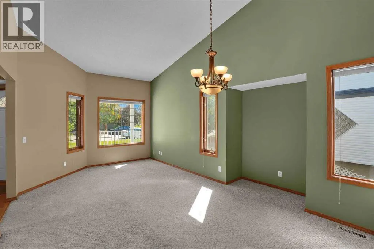
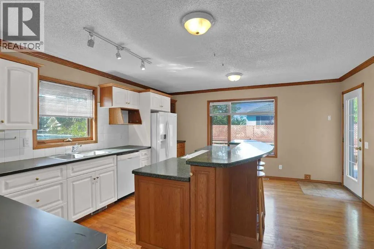
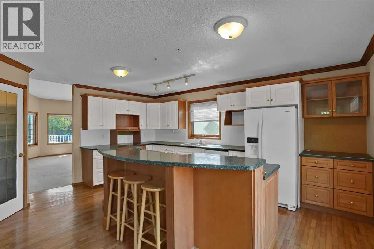
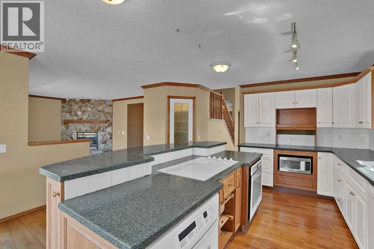
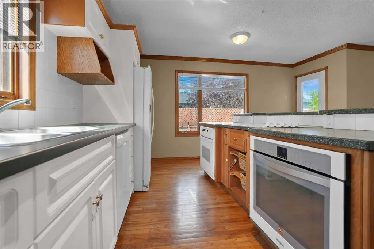
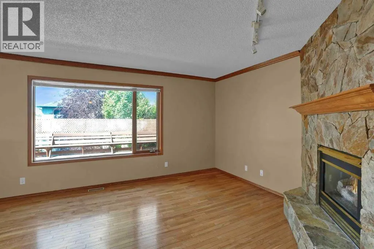
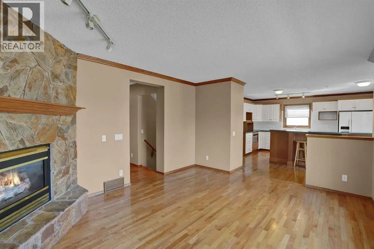
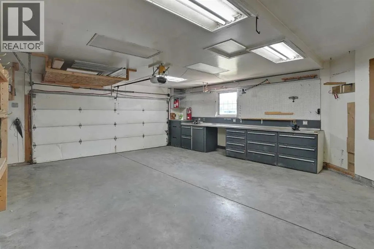
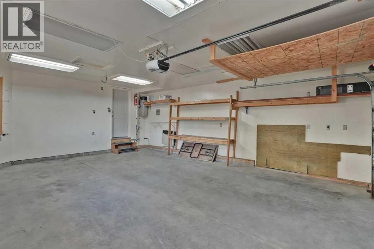
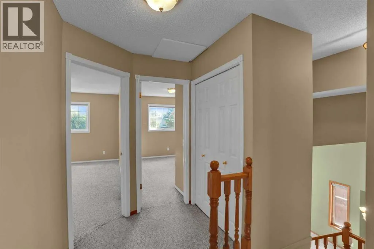
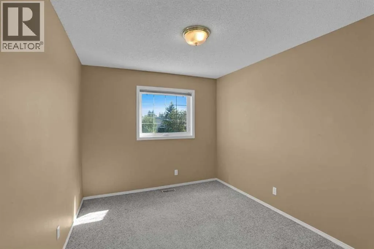
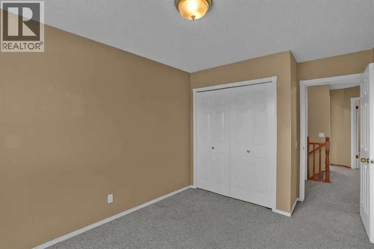
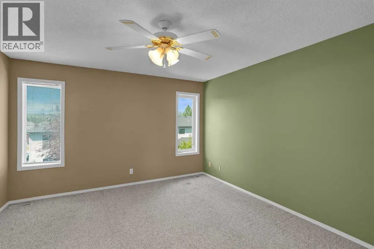
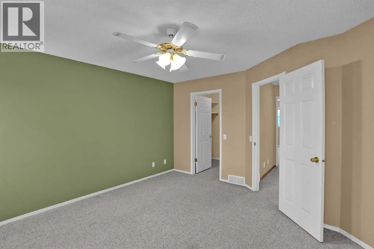
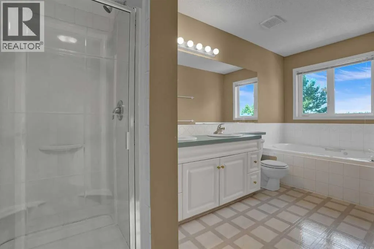
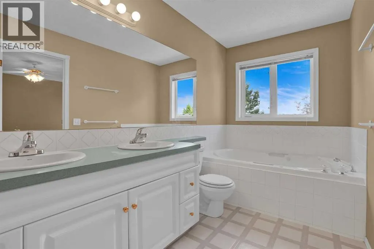
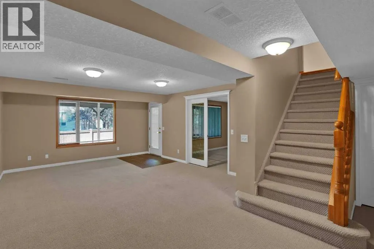
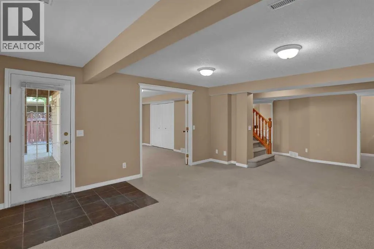
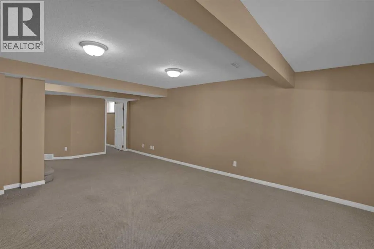
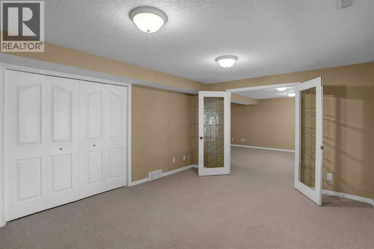
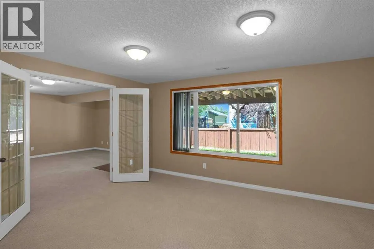
Welsome to West Valley, one of Cochrane's most desireable family communities. This beautifully maintained 1850 sq ft home features three spacious bedrooms upstairs and two and a half bathrooms, designed with family liningin mind. The fully finished walkout basement provides exceptionsl additional living space and opens onto expansive west facing decks, perfect for afternoon sunshine and evening sunsets. The heated garage is a standout, complete with extensive plug-ins, work benches, and compressor lines, with additional RV parking for more flexibility. Just steps to playgrounds, walking paths, schools, and the Bow River, this home combines space, convenience, and community charm in one exceptional charm. This home does have Poly B water lines. (id:7434)
General Features
| Features | Wood windows, No Smoking Home |
|---|---|
| Property Type | Single Family |
| Zoning Description | R-LD |
| CommunityName | West Valley |
| Amenities | Playground, Schools |
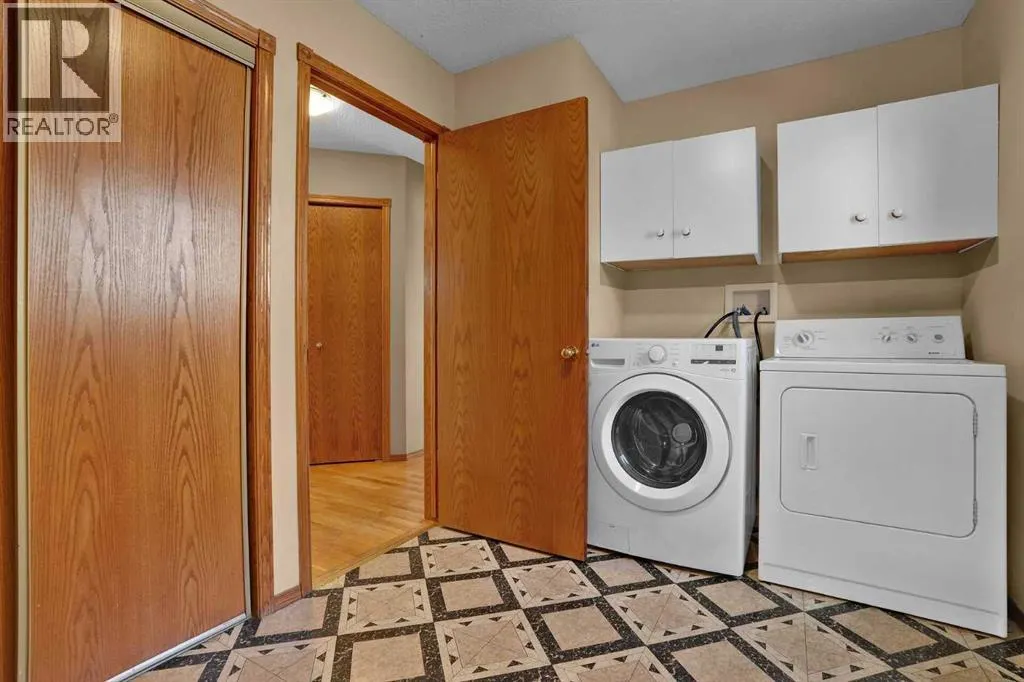
| Building Appliances | Refrigerator, Water softener, Dishwasher, Stove, Oven, Microwave, Humidifier, Window Coverings, Washer & Dryer |
| Building Basement Features | Walk out |
| Building Cooling Type | None |
| Parking Space Total | 6 |
| Foundation Type | Poured Concrete |
| Building Type | House |
| Ownership Type | Freehold |
| Building.StoriesTotal | 2 |
Interior Features
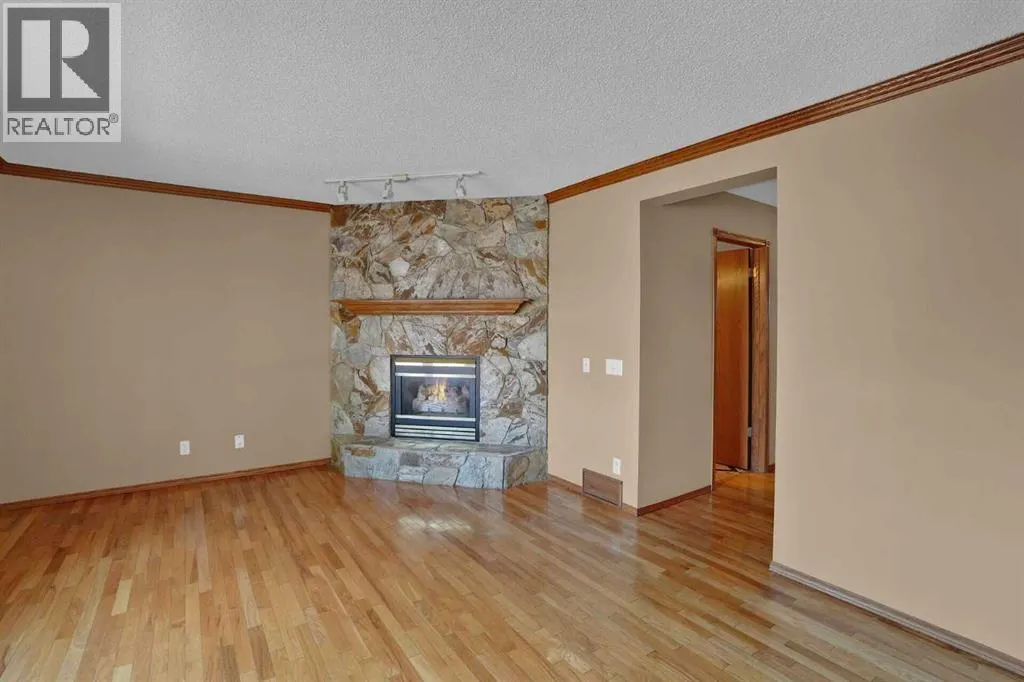
| Building Fireplace Present | True |
|---|---|
| Building Fireplace Total | 1 |
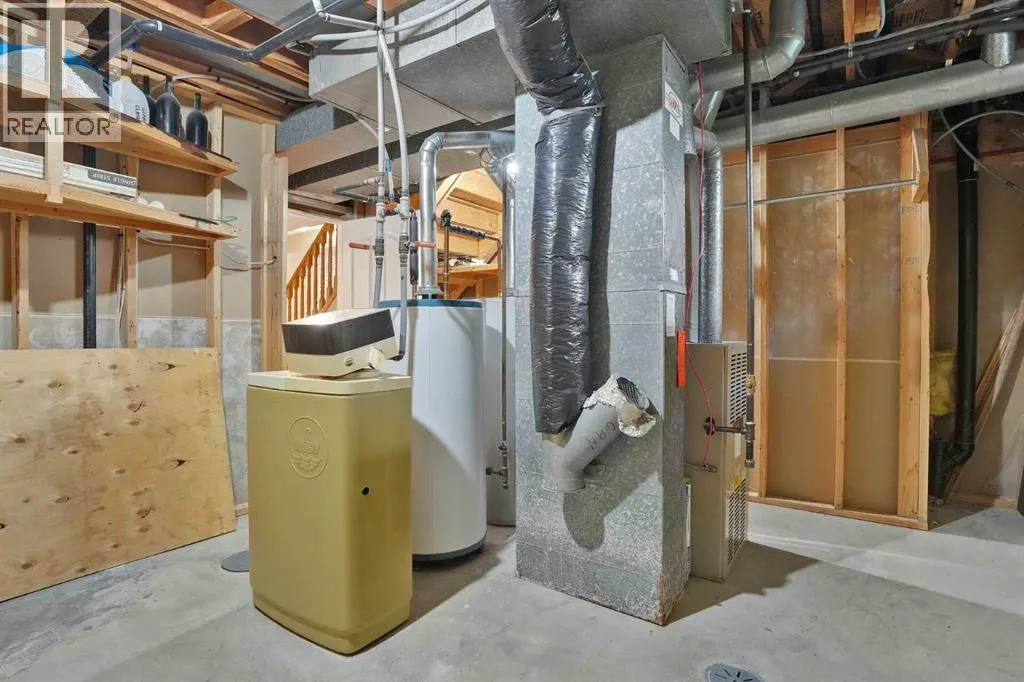
| Building Heating Type | Forced air |
| Building Heating Fuel | Natural gas |
| Basement Development | Finished |
| Basement Type | Full (Finished) |
| Construction Style Attachment | Detached |
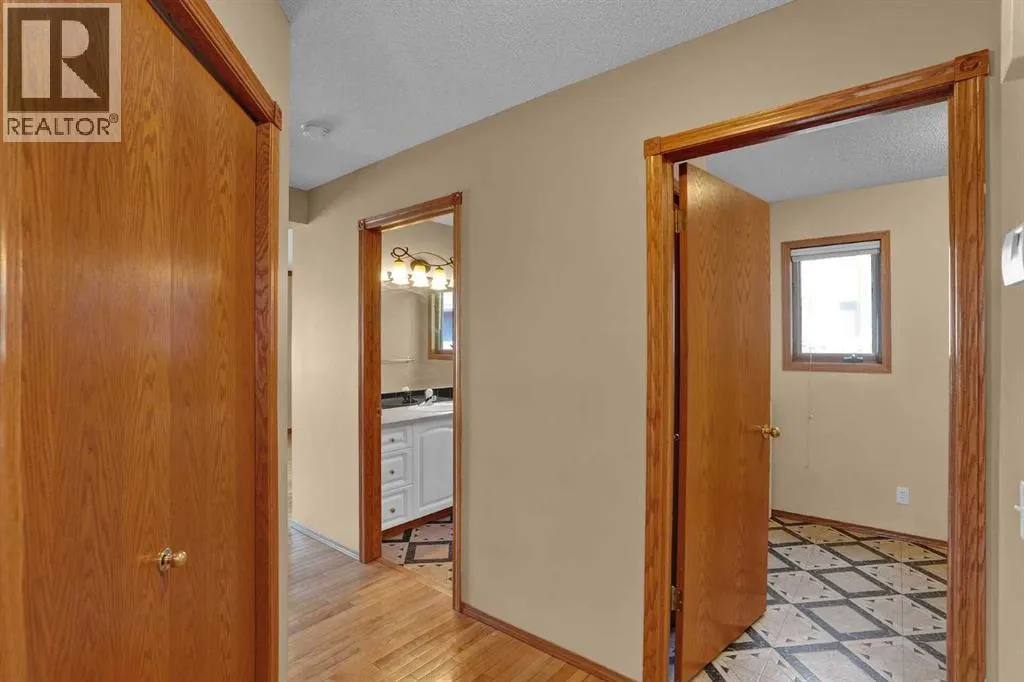
| Flooring Type | Carpeted, Ceramic Tile, Hardwood, Linoleum |
| Living Area Range | 1850 |
| Bedrooms | 3+1 |
Exterior Features
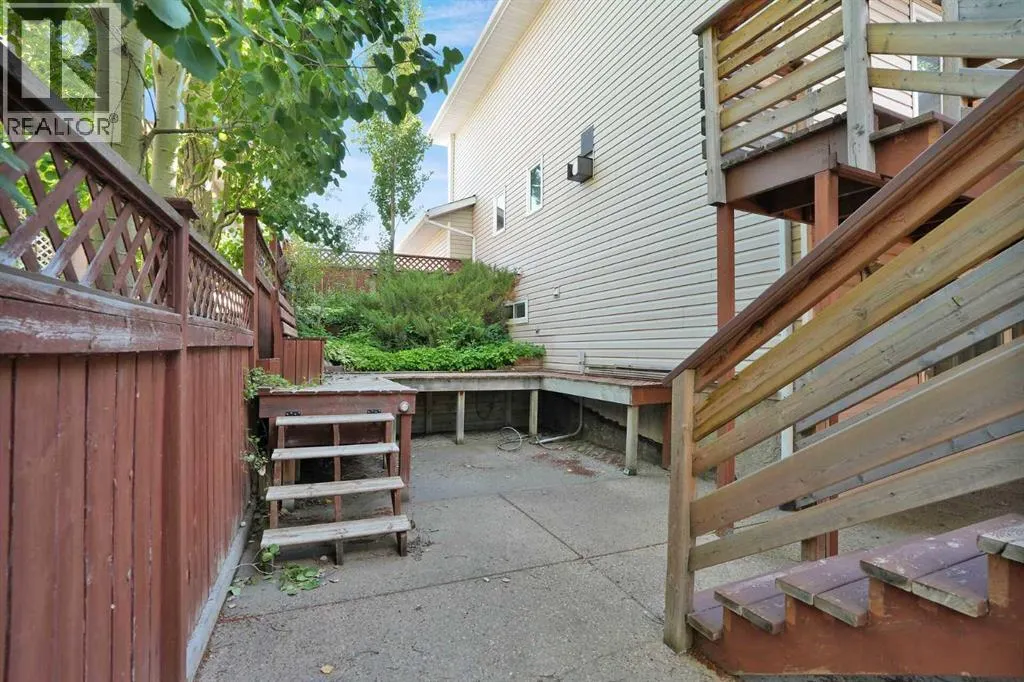
| Structure | Deck |
|---|---|
| Land Amenities | Playground, Schools |
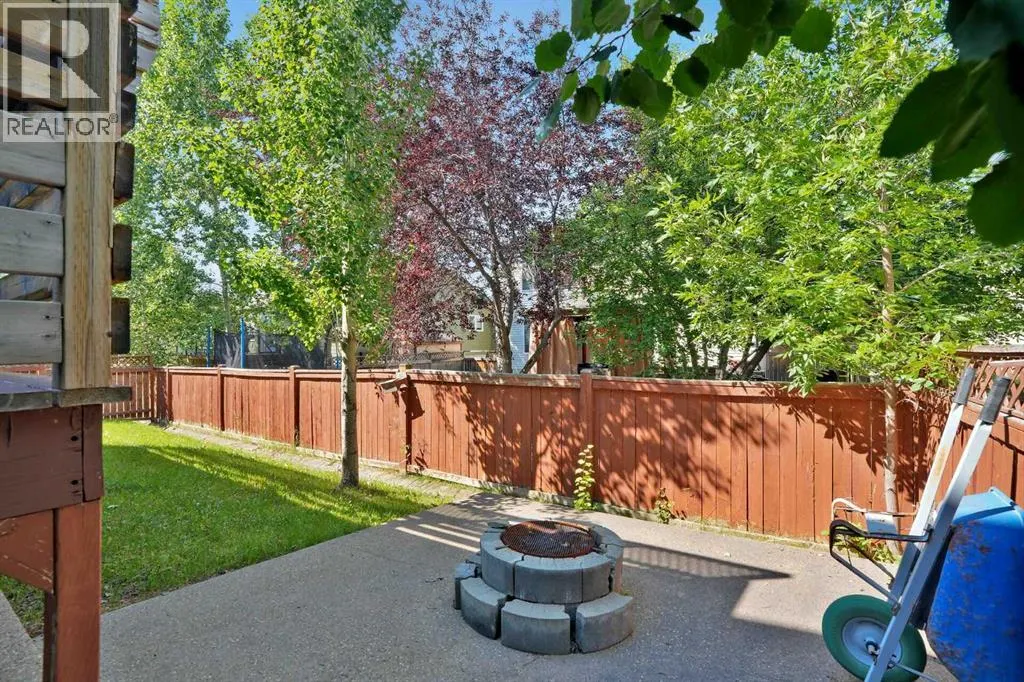
| Landscape Features | Landscaped, Lawn |
| Exterior Finish | Stone, Vinyl siding |
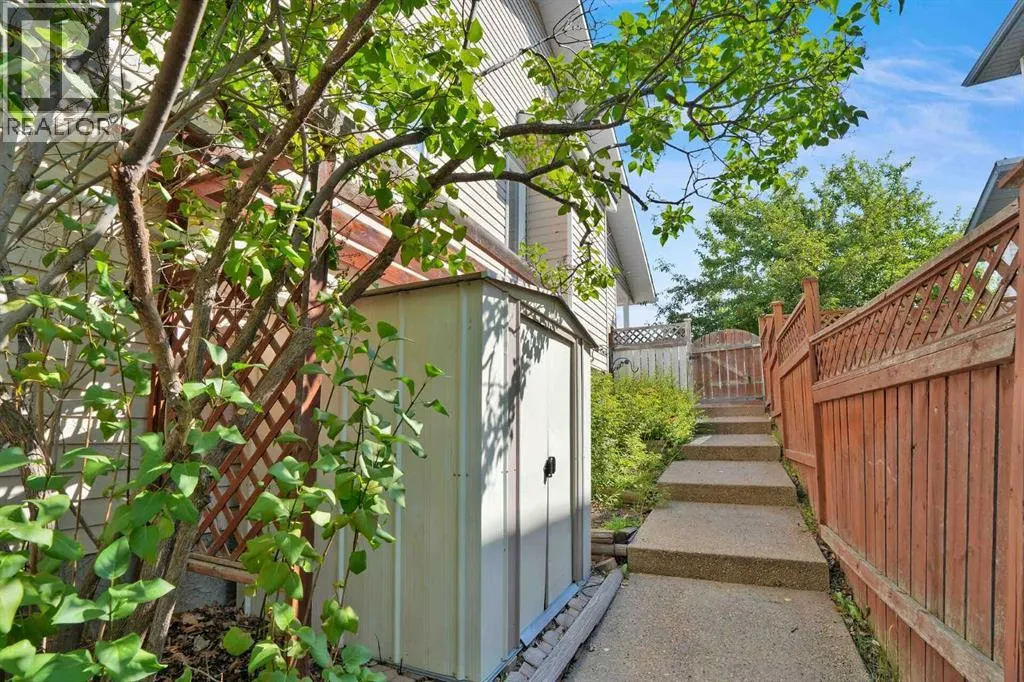
| Fence Type | Fence |
Room Details
| Room | Dimensions | Level | Flooring | Details |
|---|---|---|---|---|
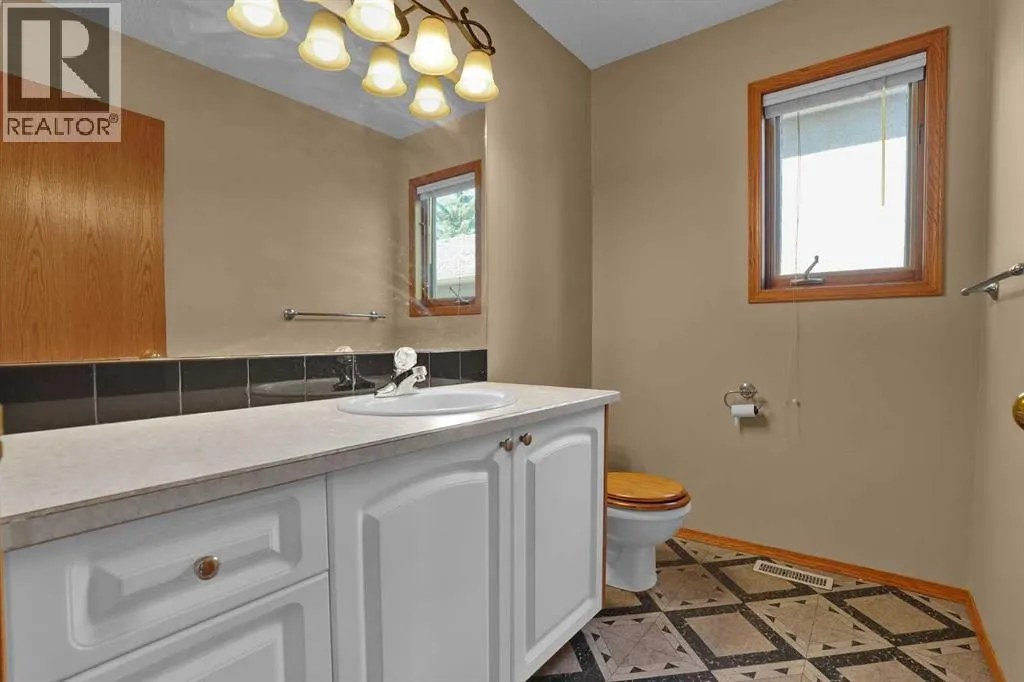
| 2pc Bathroom | Measurements not available | Main level | ||
| 4pc Bathroom | Measurements not available | Lower level | ||
| 5pc Bathroom | Measurements not available | Second level | ||
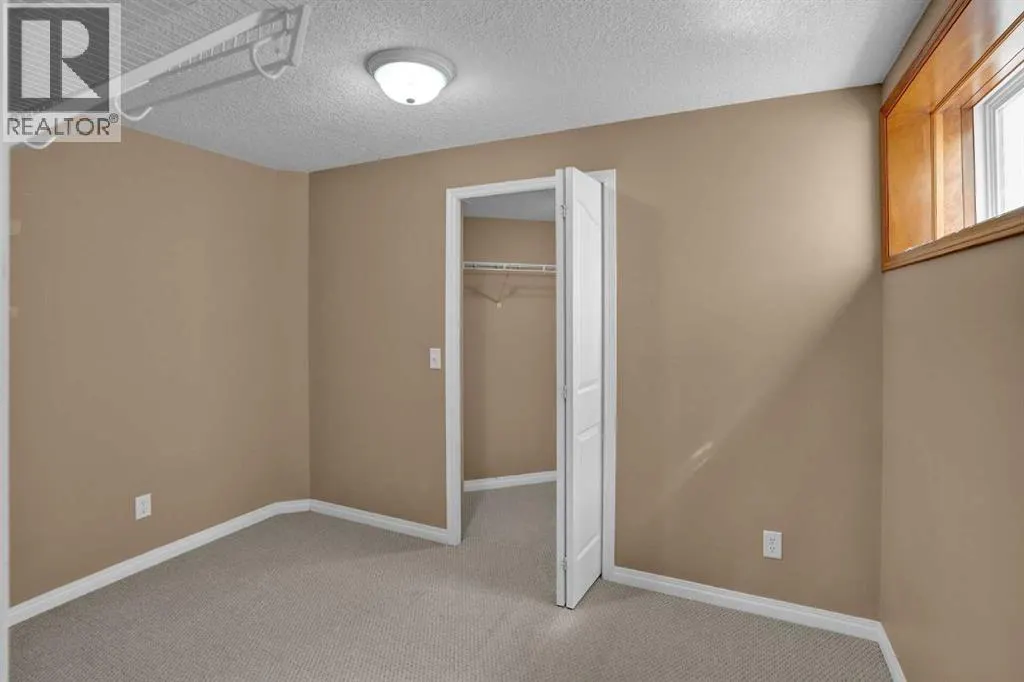
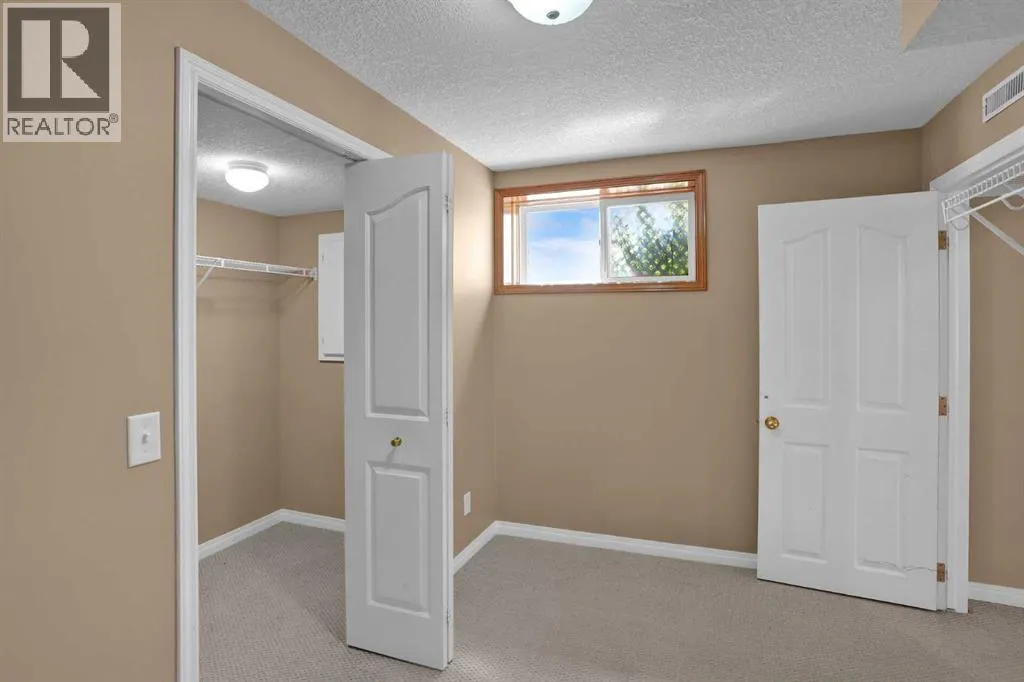
| Bedroom | 15.08 Ft x 12.25 Ft | Lower level | ||
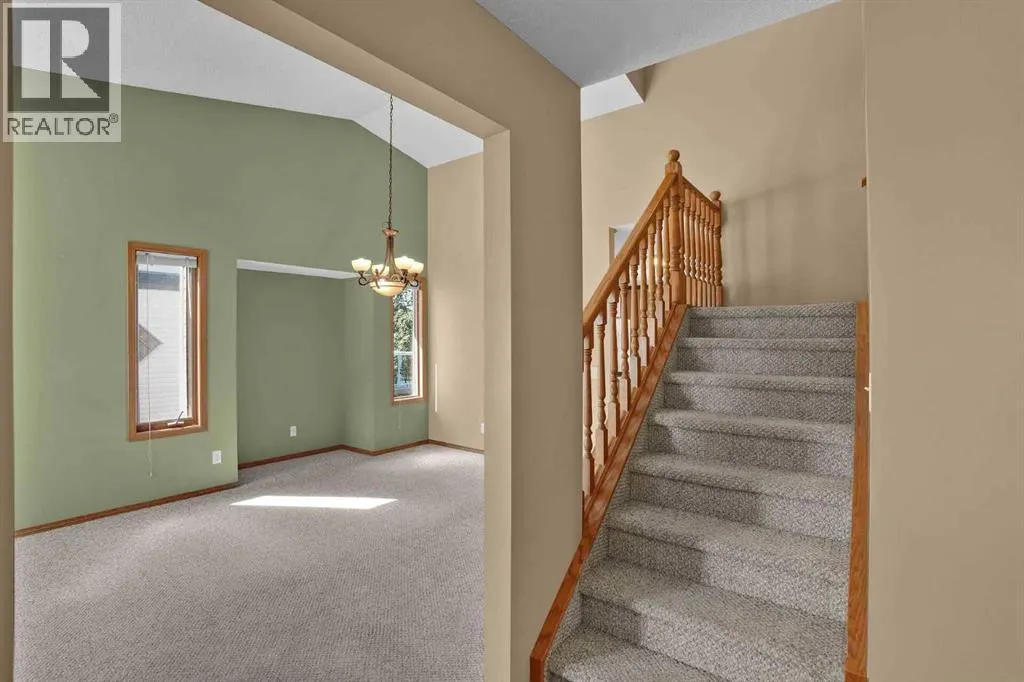
| Dining room | 13.50 Ft x 8.08 Ft | Main level | ||
| Family room | 15.75 Ft x 12.33 Ft | Main level | ||
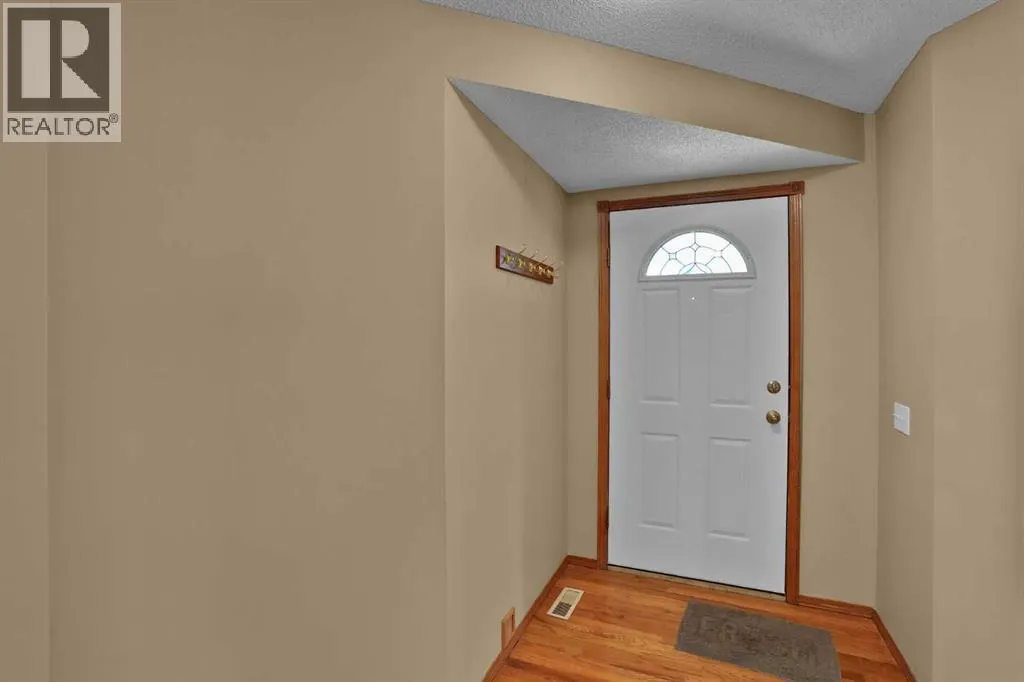
| Foyer | 10.25 Ft x 10.75 Ft | Main level | ||
| Kitchen | 15.25 Ft x 17.33 Ft | Main level | ||
| Living room | 11.42 Ft x 11.17 Ft | Main level | ||
| Other | 7.58 Ft x 8.00 Ft | Main level | ||
| Primary Bedroom | 12.75 Ft x 14.17 Ft | Second level | ||
| Recreational, Games room | 14.42 Ft x 24.75 Ft | Lower level |
Amenities
- Views
- New Construction
- Adult 55+
- Lease To Own
- No Strata Fees
- Furnished
- Primary On Main
- Air Conditioning
- Seller Finance
- Green
- Fixer Upper
- Horse
- Golf
- Fireplace
- Deck
- Garage
- Basement
- Pool

Property vs Single Family Average in T4C 1L2
Price
Year Built

 Data provided by the Ontario Regional Technology & Information Systems. The information is deemed reliable, but is not guaranteed. Not intended to solicit buyers or sellers, landlords or tenants currently under contract.
The trademarks REALTOR®, REALTORS® and the REALTOR® logo are controlled by The Canadian Real Estate Association (CREA) and identify real estate professionals who are members of CREA. The trademarks MLS®, Multiple Listing Service® and the associated logos are owned
Data provided by the Ontario Regional Technology & Information Systems. The information is deemed reliable, but is not guaranteed. Not intended to solicit buyers or sellers, landlords or tenants currently under contract.
The trademarks REALTOR®, REALTORS® and the REALTOR® logo are controlled by The Canadian Real Estate Association (CREA) and identify real estate professionals who are members of CREA. The trademarks MLS®, Multiple Listing Service® and the associated logos are owned