
Just Listed
Address
90 Lakeside Drive, Grimsby, ON
Price
$ 1,699,900
Property Attributes
- ID#40863284
- TypeSingle Family
- Listing Status Active
- MunicipalityGrimsby
- CityGrimsby
- AreaGrimsby
- NeighbourhoodGrimsby Beach
- Postal CodeL3M 2L5
- StyleOther
- Year Built1965
- Price$ 1,699,900
- Bedrooms2+2
- Bathrooms4
- Half Bathrooms1
- Sqr Footage2023
Data Source:
Canadian Real Estate Association (CREA)
Property Description
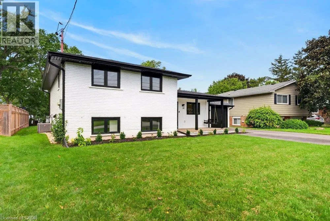
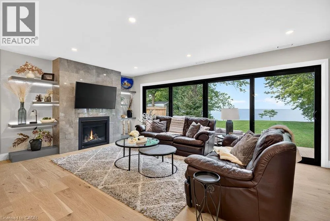
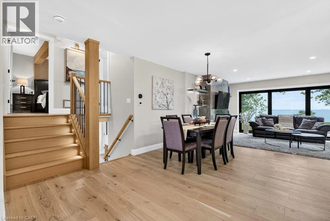
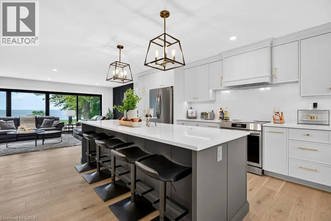
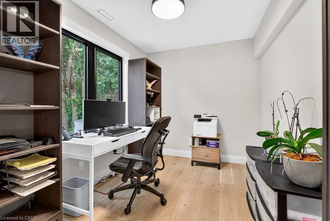
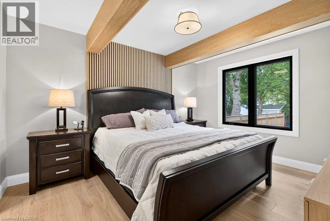
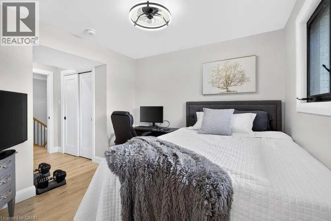
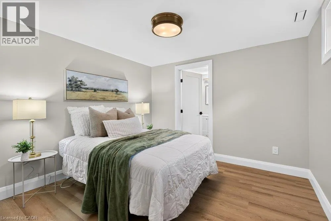
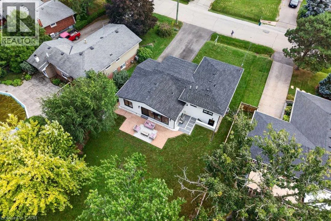
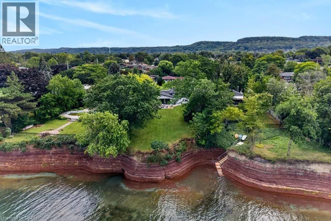
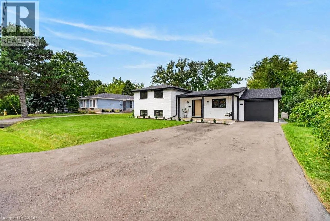
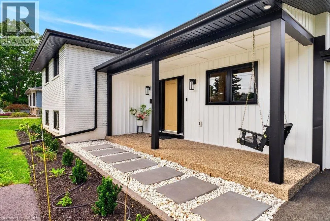
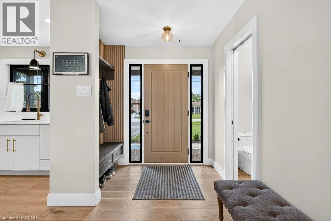
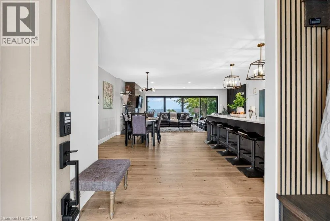
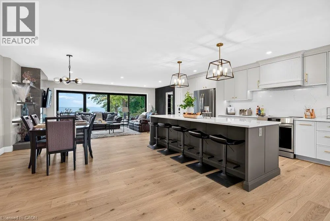
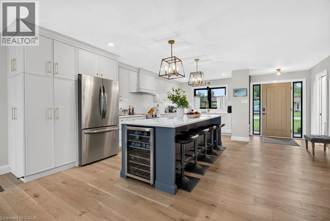
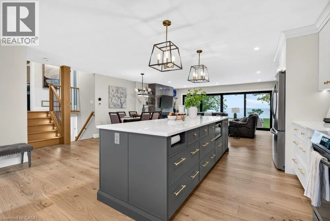
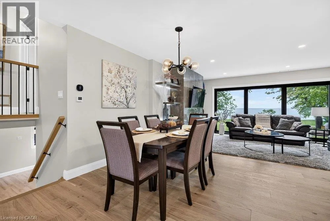
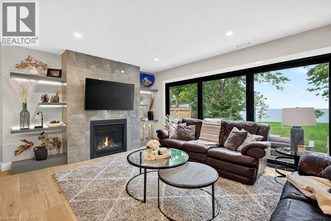
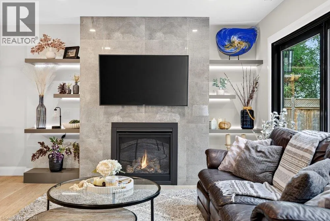
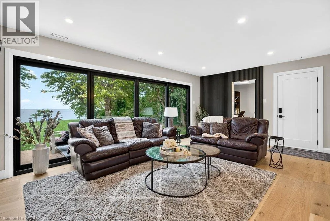
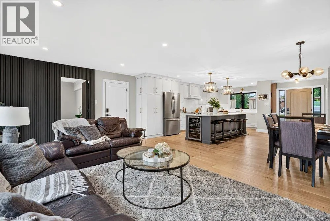
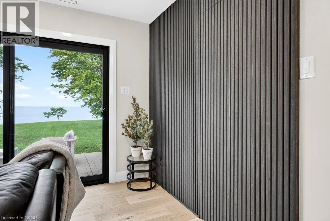
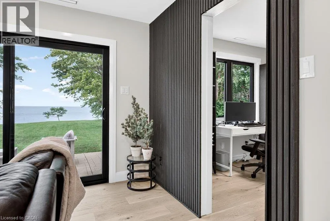
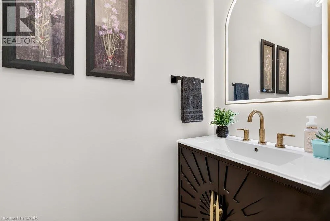
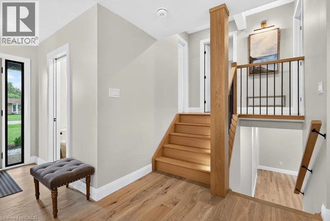
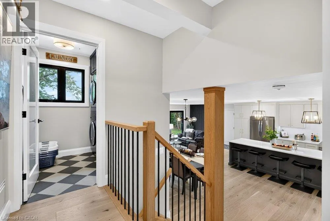
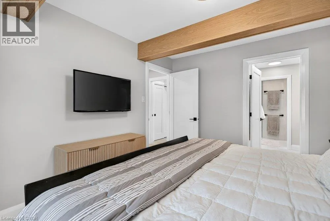
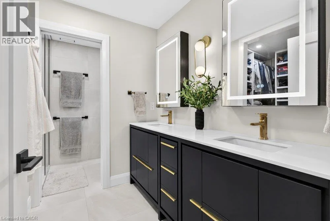
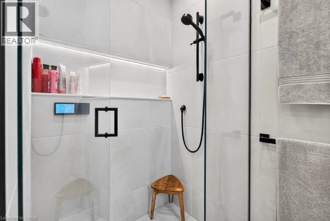
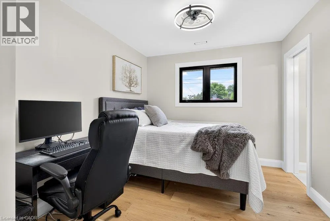
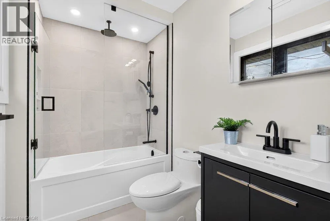
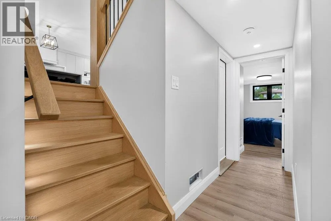
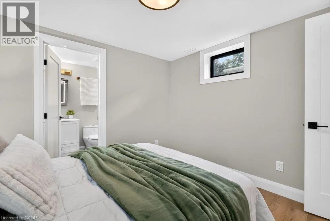
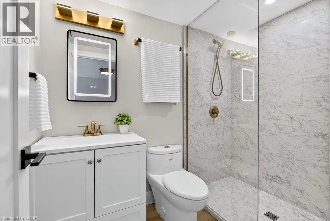
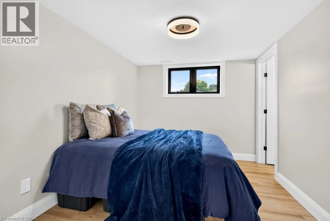
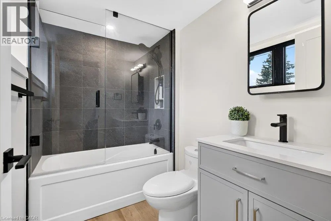
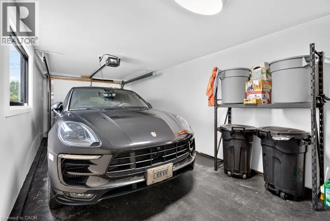
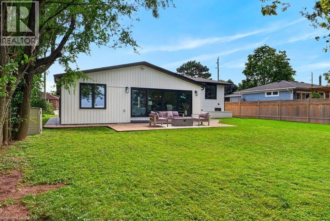
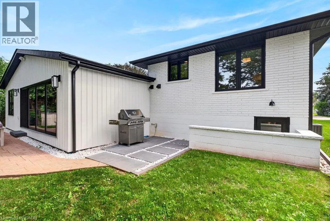
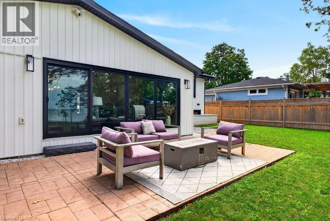
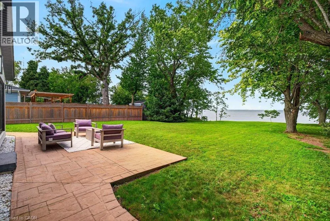
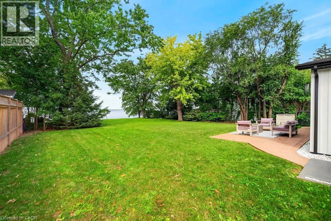
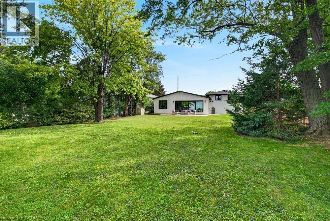
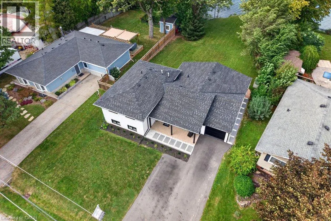
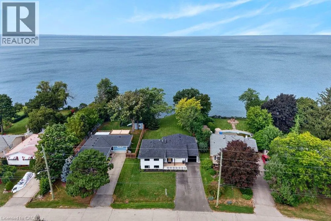
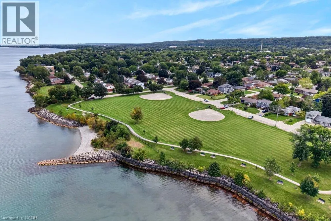
Welcome to an extraordinary lakefront residence in Grimsby, perfectly positioned beside a park and along the shores of Lake Ontario at the gateway to Niagara. Completely transformed with exceptional attention to detail, this stunning home pairs breathtaking waterfront vistas with sophisticated design and virtually all-new major components. Enjoy captivating lake views from the open-concept great room, luxurious primary suite, private home office and expansive rear patio. The impressive interior features 4 bedrooms, each with its own ensuite, beautiful white oak flooring and stairs, and an abundance of windows that bring the waterfront setting indoors. At the heart of the home is a spectacular designer kitchen showcasing two-tone shaker cabinetry, a 10' island, quartz counters and backsplash, custom range hood, crown moulding, premium stainless-steel appliances and thoughtful details including a robotic vacuum cubby, garburator and reverse-osmosis water system. The great room is anchored by a gas fireplace with custom built-ins, while a cleverly concealed main-floor office provides a private workspace overlooking the lake. Extensive improvements include new electrical, plumbing, HVAC with ceiling air supplies, roof, windows, exterior doors, and garage door. Additional features include a smart water valve, digital primary shower controls, Alexa-enabled smart-home technology, EV charger rough-in, BBQ gas connection and new backwater valve. A charming covered front porch with swing adds to the home's appeal, while the lakefront patio creates an unforgettable setting for entertaining or simply enjoying the view. A remarkable turnkey transformation where luxury, technology and waterfront living come together in one exceptional Grimsby home. (id:7434)
General Features
| Features | Southern exposure, Lot with lake, Automatic Garage Door Opener |
|---|---|
| Community Features | Quiet Area, School Bus |
| Property Type | Single Family |
| Zoning Description | R2 |
| Amenities | Beach, Hospital, Park, Place of Worship, Playground, Schools |
| Building Appliances | Dishwasher, Dryer, Garburator, Refrigerator, Stove, Washer, Microwave Built-in, Garage door opener |
| Building Architectural Style | Other |
| Building Cooling Type | Central air conditioning |
| Location Description | QEW to Christie St - north to Olive St - west to Murray St - north to Lakeshore - west on Lakeside Dr |
| Parking Space Total | 4 |
| Building Type | House |
| Ownership Type | Freehold |
| Building.StoriesTotal | 2 |
Interior Features
| Building Fireplace Present | True |
|---|---|
| Building Fireplace Total | 1 |
| Building Heating Type | Forced air |
| Building Heating Fuel | Natural gas |
| Basement Development | Finished |
| Basement Type | Full (Finished) |
| Construction Style Attachment | Detached |
| Living Area Range | 2023 |
| Bedrooms | 2+2 |
Exterior Features
| Structure | Porch |
|---|---|
| Water Front Name | Lake Ontario |
| Water Front Type | Waterfront |
| ViewType | Lake view |
| Land Amenities | Beach, Hospital, Park, Place of Worship, Playground, Schools |
| Sewer | Municipal sewage system |
| Exterior Finish | Brick, Vinyl siding |
Room Details
| Room | Dimensions | Level | Flooring | Details |
|---|---|---|---|---|
| 2pc Bathroom | Measurements not available | Main level | ||
| 3pc Bathroom | Measurements not available | Basement | ||
| 4pc Bathroom | Measurements not available | Basement | ||
| 4pc Ensuite bath | Measurements not available | Second level | ||
| Bedroom | 10'3'' x 10'1'' | Basement | ||
| Dining room | 12'10'' x 10'11'' | Main level | ||
| Eat in kitchen | 20'4'' x 9'5'' | Main level | ||
| Foyer | 7'6'' x 7'5'' | Main level | ||
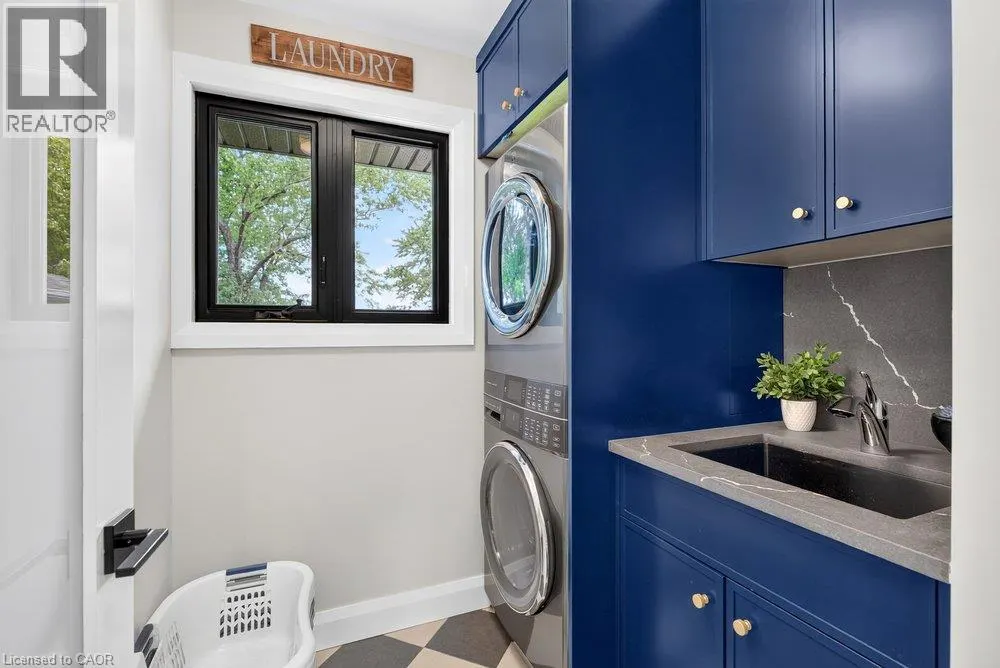
| Laundry room | 6'11'' x 5'10'' | Second level | ||
| Living room | 20'4'' x 12'11'' | Main level | ||
| Office | 11'1'' x 8'2'' | Main level | ||
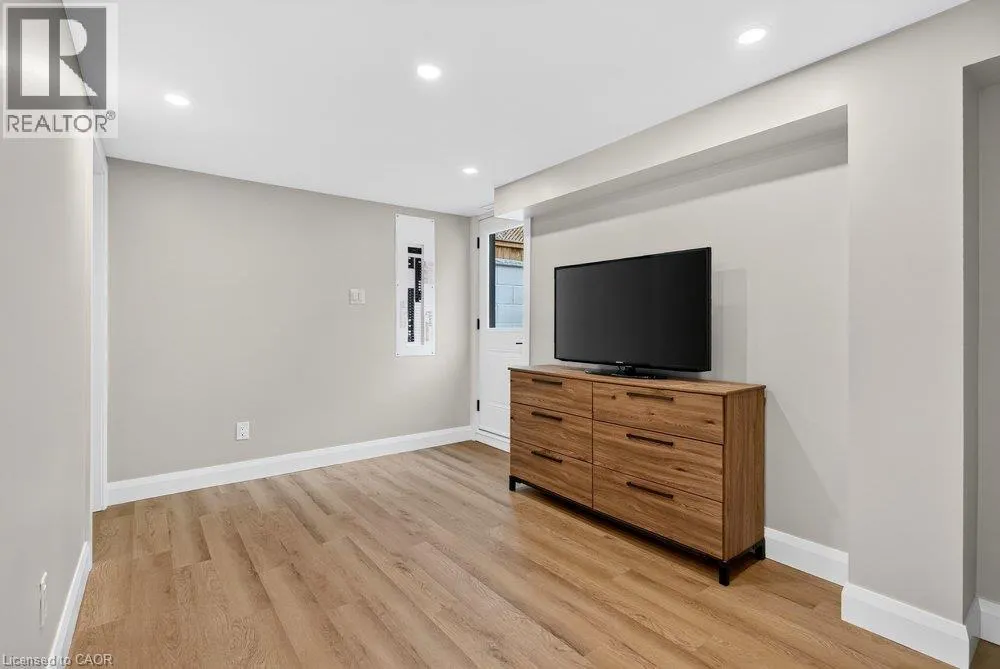
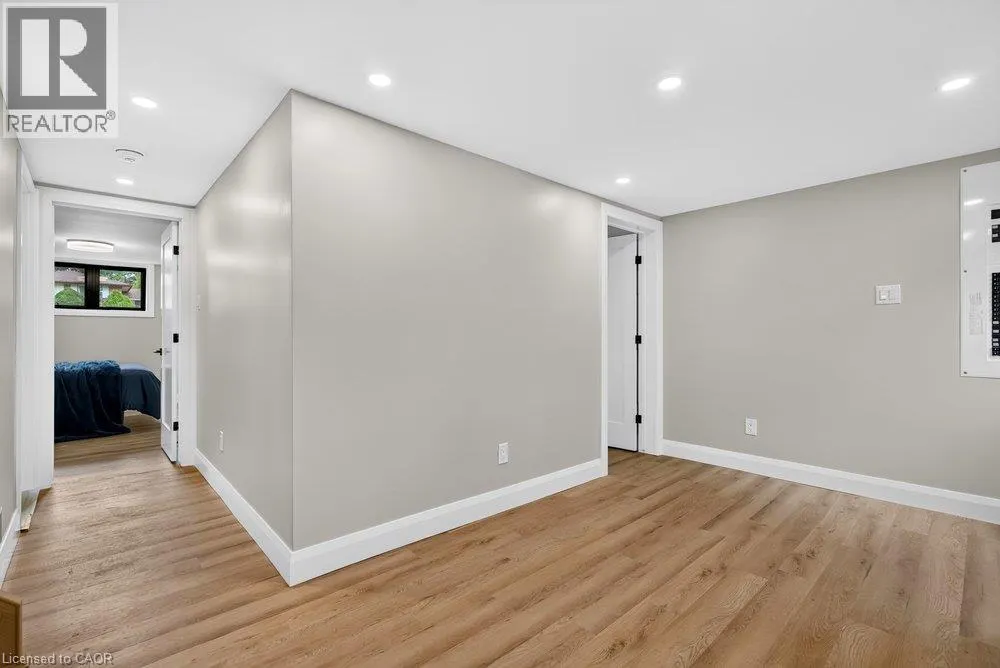
| Other | 17'1'' x 16'9'' | Basement | ||
| Primary Bedroom | 10'6'' x 13'3'' | Second level | ||
| Utility room | 20'6'' x 20'10'' | Basement |
Amenities
- Views
- New Construction
- Adult 55+
- Lease To Own
- No Strata Fees
- Furnished
- Primary On Main
- Air Conditioning
- Seller Finance
- Green
- Fixer Upper
- Horse
- Golf
- Fireplace
- Deck
- Garage
- Basement
- Pool

Property vs Single Family Average in L3M 2L5
Price
Year Built
In The Neighbourhood
Just Listed
Grimsby
$ 2,199,000
- Type
- Single Family
- Size
- 3,205 SqFt
- Rooms
- 4 Beds + 3.5 Baths
RE/MAX Aboutowne Realty Corp.
Grimsby
$ 1,049,900
- Type
- Single Family
- Size
- 2,940 SqFt
- Rooms
- 4 Beds + 3.5 Baths
Royal LePage NRC Realty Inc.
Grimsby
$ 589,900
- Type
- Single Family
- Size
- 1,734 SqFt
- Rooms
- 4 Beds + 1.5 Baths
RE/MAX Escarpment Realty Inc.
Grimsby
$ 899,900
- Type
- Single Family
- Size
- 1,080 SqFt
- Rooms
- 4 Beds + 3 Baths
Your Home Sold Guaranteed Realty Elite
Grimsby
$ 769,999
- Type
- Single Family
- Size
- 1,909 SqFt
- Rooms
- 5 Beds + 2 Baths
Platinum Lion Realty Inc.
Grimsby
$ 979,900
- Type
- Single Family
- Size
- 2,467 SqFt
- Rooms
- 4 Beds + 3 Baths
Royal LePage State Realty Inc.
Grimsby
$ 1,600
- Type
- Single Family
- Size
- 800 SqFt
- Rooms
- 2 Beds + 1 Baths
RE/MAX Escarpment Realty Inc.
Grimsby
$ 2,200
- Type
- Single Family
- Size
- 635 SqFt
- Rooms
- 2 Beds + 1 Baths
RE/MAX Escarpment Realty Inc.
Open House
Grimsby
$ 899,900
- Type
- Single Family
- Size
- 3,630 SqFt
- Rooms
- 3 Beds + 2.5 Baths
RE/MAX Escarpment Golfi Realty Inc.
Grimsby
$ 725,000
- Type
- Single Family
- Size
- 2,500 SqFt
- Rooms
- 3 Beds + 1.5 Baths
RE/MAX Escarpment Realty Inc.

 Data provided by the Ontario Regional Technology & Information Systems. The information is deemed reliable, but is not guaranteed. Not intended to solicit buyers or sellers, landlords or tenants currently under contract.
The trademarks REALTOR®, REALTORS® and the REALTOR® logo are controlled by The Canadian Real Estate Association (CREA) and identify real estate professionals who are members of CREA. The trademarks MLS®, Multiple Listing Service® and the associated logos are owned
Data provided by the Ontario Regional Technology & Information Systems. The information is deemed reliable, but is not guaranteed. Not intended to solicit buyers or sellers, landlords or tenants currently under contract.
The trademarks REALTOR®, REALTORS® and the REALTOR® logo are controlled by The Canadian Real Estate Association (CREA) and identify real estate professionals who are members of CREA. The trademarks MLS®, Multiple Listing Service® and the associated logos are owned