
Address
8224 Highway 95a, Kimberley, BC
Price
$ 830,000
Property Attributes
- ID#10363955
- TypeSingle Family
- Listing Status Active
- MunicipalityKimberley
- CityKimberley
- AreaKimberley
- NeighbourhoodKimberley Rural
- Postal CodeV1A 3L6
- StyleContemporary
- Year Built2010
- Price$ 830,000
- Bedrooms2
- Bathrooms1
- Half Bathrooms1
- Sqr Footage1620
- Lot Size5.63 Acres
Data Source:
Canadian Real Estate Association (CREA)
Property Description
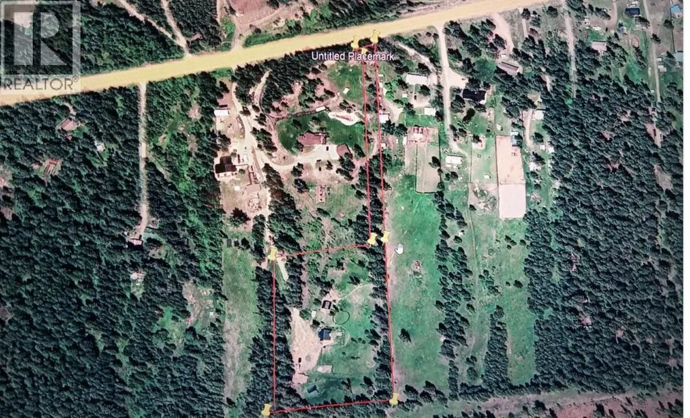
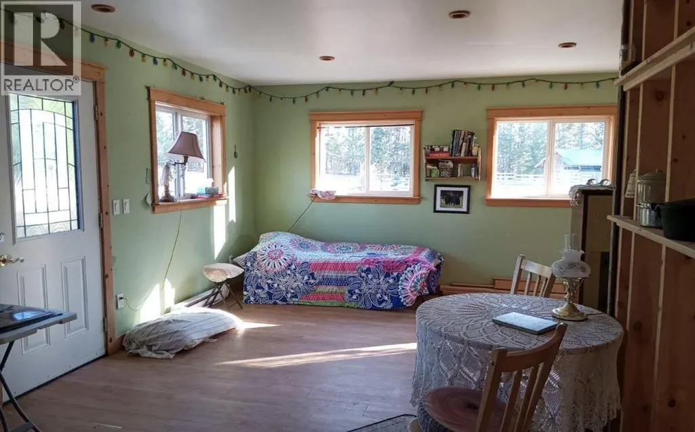
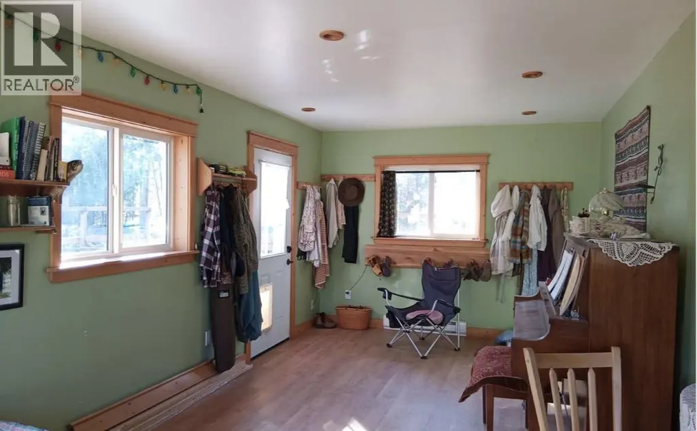
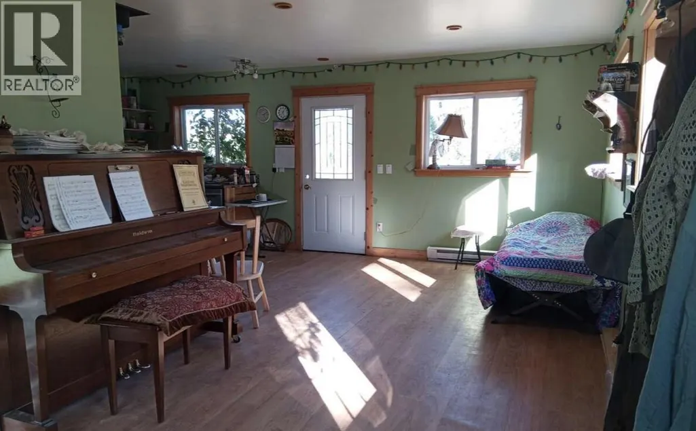
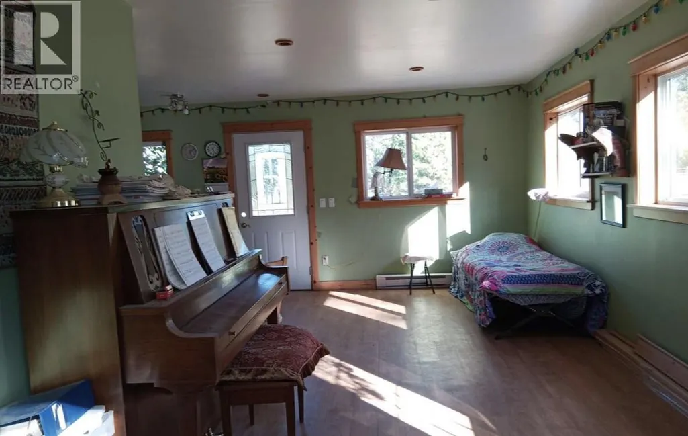
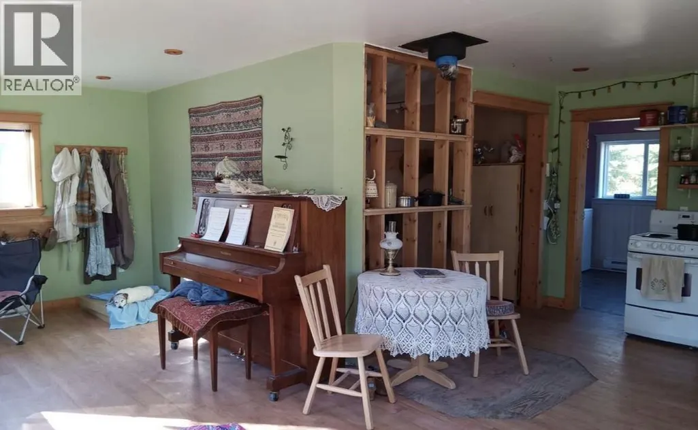
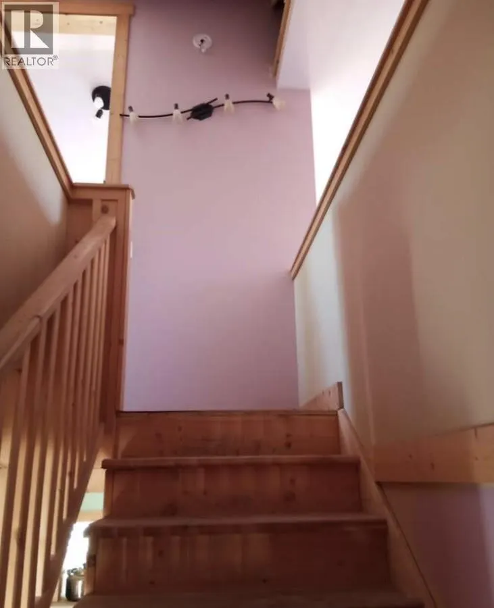
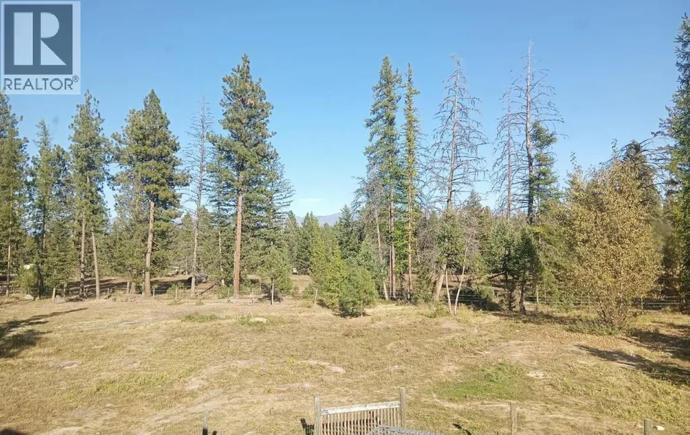
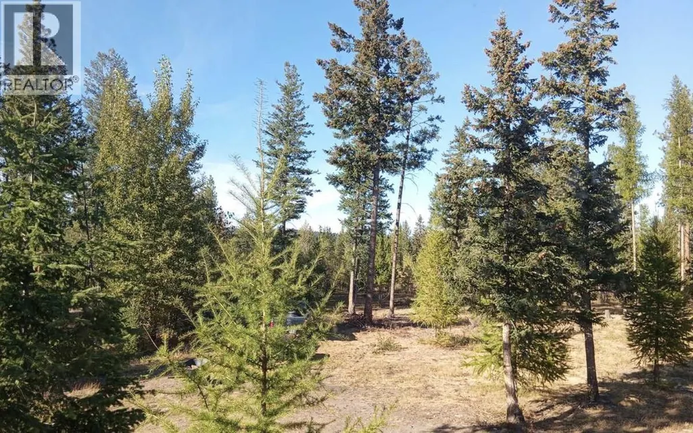
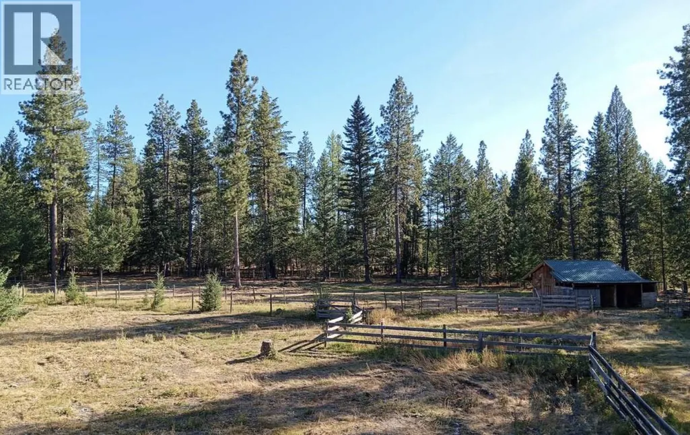
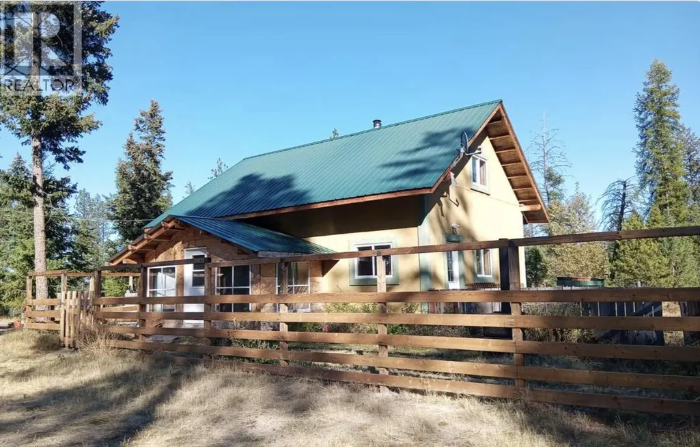
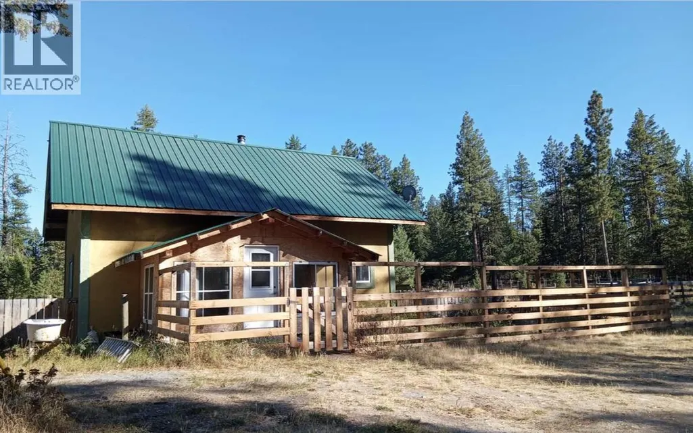
For more information, please click Brochure button. year 2025 price was below assessed value. year 2026 price remains below assessed value. 8224 Hwy 95A sits on 5.63 acres, located 10 km northeast of Kimberley and ideal for horses, pets, and livestock. The property includes a house, cabin, barn, utility building, and a heated chicken coop, with fencing around the house, both pastures, and the perimeter of the acreage. The lot is triple the width of neighboring lots, and the buildings are not visible from the highway. There is immediate access to miles of trails, making this a perfect canvas for people who want to create their ideal space. The house is 27 x 30 feet and 1000 feet off the highway, with a stucco exterior and metal roof; it is custom built, open concept, two story, with numerous windows and a dormer style 2nd floor. The cabin is 24 x 20 feet with hot and cold running water and a small bathroom. The barn is 20 x 24 feet, constructed for draft horses, and has a metal roof. All measurements are approximate. (id:7434)
General Features
| Features | Private setting, Treed, Irregular lot size, Sloping, Wheelchair access |
|---|---|
| Community Features | Family Oriented, Rural Setting |
| Property Type | Single Family |
| Neighbourhood | Kimberley Rural |
| Amenities | Airport, Recreation, Ski area |
| Building Appliances | Dishwasher, Dryer, Oven - Electric, Range - Electric, Water Heater - Electric |
| Building Architectural Style | Contemporary |
| Parking Space Total | 20 |
| Building Type | House |
| Ownership Type | Freehold |
| Building.StoriesTotal | 2 |
Interior Features
| Building Fireplace Present | False |
|---|---|
| Building Heating Type | Baseboard heaters |
| Building Heating Fuel | Electric |
| Basement Type | Crawl space |
| Construction Style Attachment | Detached |
| Flooring Type | Vinyl |
| Living Area Range | 1620 |
| Bedrooms | 2 |
Exterior Features
| ViewType | Mountain view |
|---|---|
| Building Roof Material | Metal |
| Building Roof Style | Unknown |
| Land Amenities | Airport, Recreation, Ski area |
| Landscape Features | Sloping |
| Exterior Finish | Stucco |
| Fence Type | Rail |
Room Details
| Room | Dimensions | Level | Flooring | Details |
|---|---|---|---|---|
| 2pc Ensuite bath | Measurements not available | Second level | ||
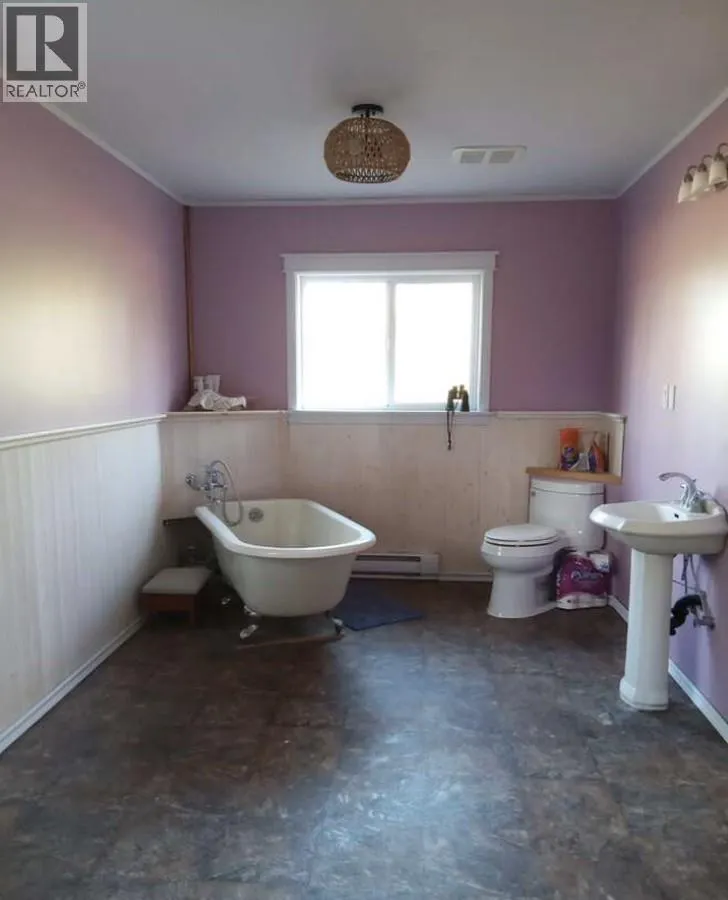
| 3pc Bathroom | Measurements not available | Main level | ||
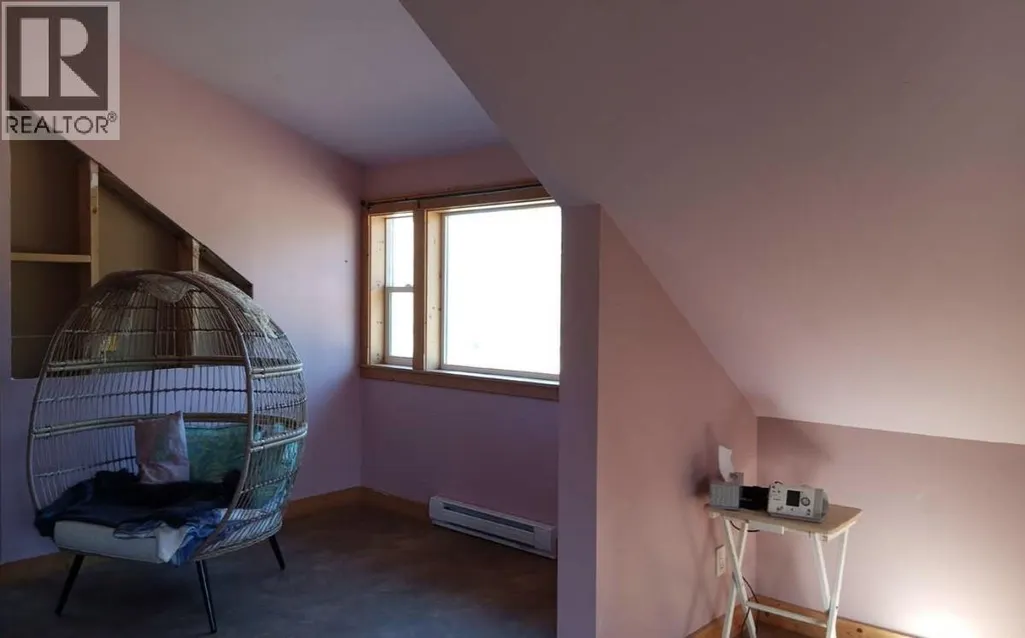
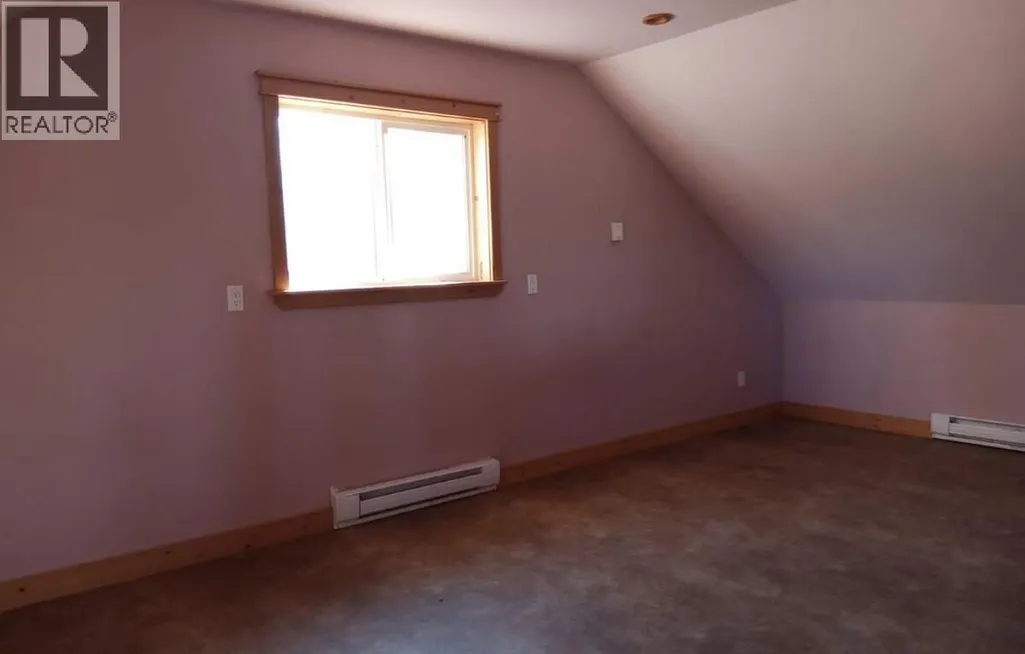
| Bedroom | 24'0'' x 15'0'' | Second level | ||
| Foyer | 12'2'' x 10'0'' | Main level | ||
| Kitchen | 9'10'' x 11'10'' | Main level | ||
| Living room | 24'0'' x 10'2'' | Main level | ||
| Primary Bedroom | 24'0'' x 15'0'' | Second level | ||
| Utility room | 6'0'' x 10'0'' | Main level |
Amenities
- Views
- New Construction
- Adult 55+
- Lease To Own
- No Strata Fees
- Furnished
- Primary On Main
- Air Conditioning
- Seller Finance
- Green
- Fixer Upper
- Horse
- Golf
- Fireplace
- Deck
- Garage
- Basement
- Pool

Property vs Single Family Average in V1A 3L6
Price
Year Built
In The Neighbourhood
Just Listed
Ta Ta Creek
$ 799,999
- Type
- Single Family
- Size
- 1,412 SqFt
- Rooms
- 4 Beds + 2 Baths
Royal LePage Rockies West
Kimberley
$ 1,295,000
- Type
- Single Family
- Size
- 3,615 SqFt
- Rooms
- 4 Beds + 3.5 Baths
Royal LePage Rockies West
Kimberley
$ 1,499,000
- Type
- Single Family
- Size
- 3,129 SqFt
- Rooms
- 5 Beds + 3 Baths
Royal LePage Rockies West
Ta Ta Creek
$ 2,290,000
- Type
- Single Family
- Size
- 2,914 SqFt
- Rooms
- 4 Beds + 2 Baths
RE/MAX Blue Sky Realty

 Data provided by the Ontario Regional Technology & Information Systems. The information is deemed reliable, but is not guaranteed. Not intended to solicit buyers or sellers, landlords or tenants currently under contract.
The trademarks REALTOR®, REALTORS® and the REALTOR® logo are controlled by The Canadian Real Estate Association (CREA) and identify real estate professionals who are members of CREA. The trademarks MLS®, Multiple Listing Service® and the associated logos are owned
Data provided by the Ontario Regional Technology & Information Systems. The information is deemed reliable, but is not guaranteed. Not intended to solicit buyers or sellers, landlords or tenants currently under contract.
The trademarks REALTOR®, REALTORS® and the REALTOR® logo are controlled by The Canadian Real Estate Association (CREA) and identify real estate professionals who are members of CREA. The trademarks MLS®, Multiple Listing Service® and the associated logos are owned